Home/Our Projects/Shores Crest
In Construction 2 NE 110 St

Shores Crest

Miami Shores, Florida  ·  Complete Residential Transformation

Bedrooms
3
Bathrooms
3 + powder room
Pool
Pool Project
Roof
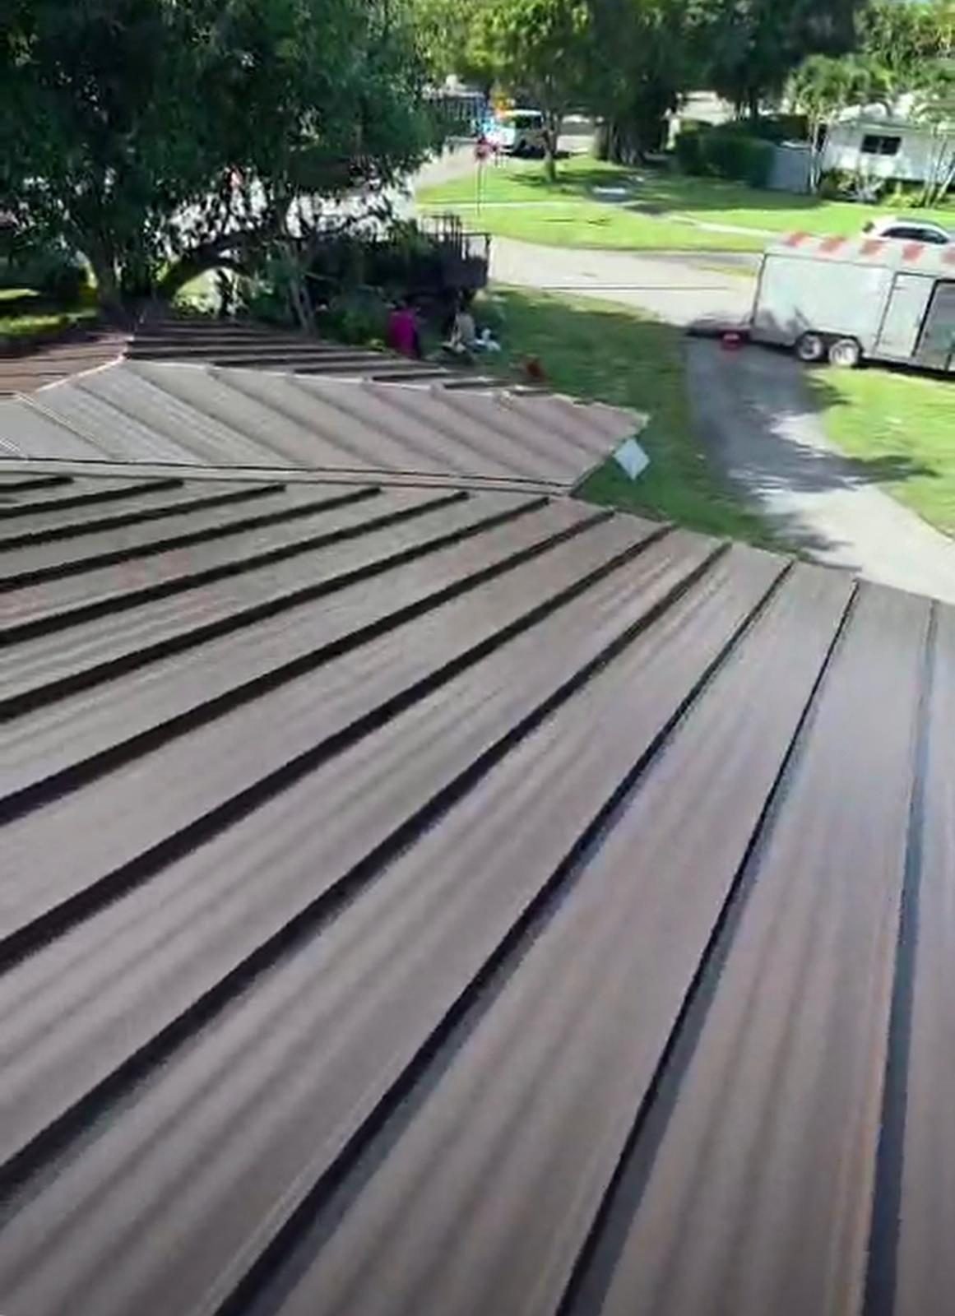
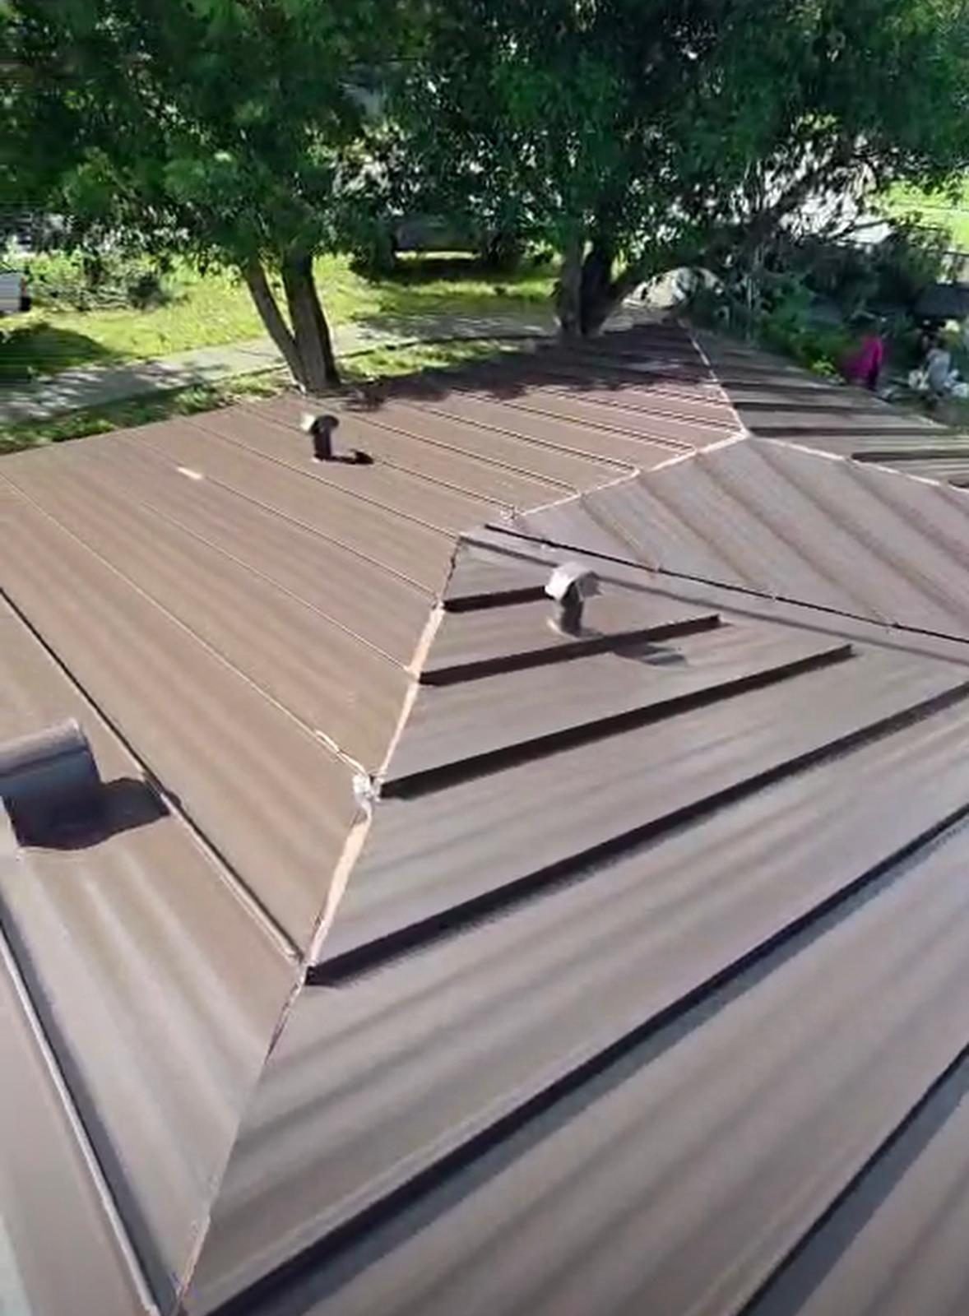
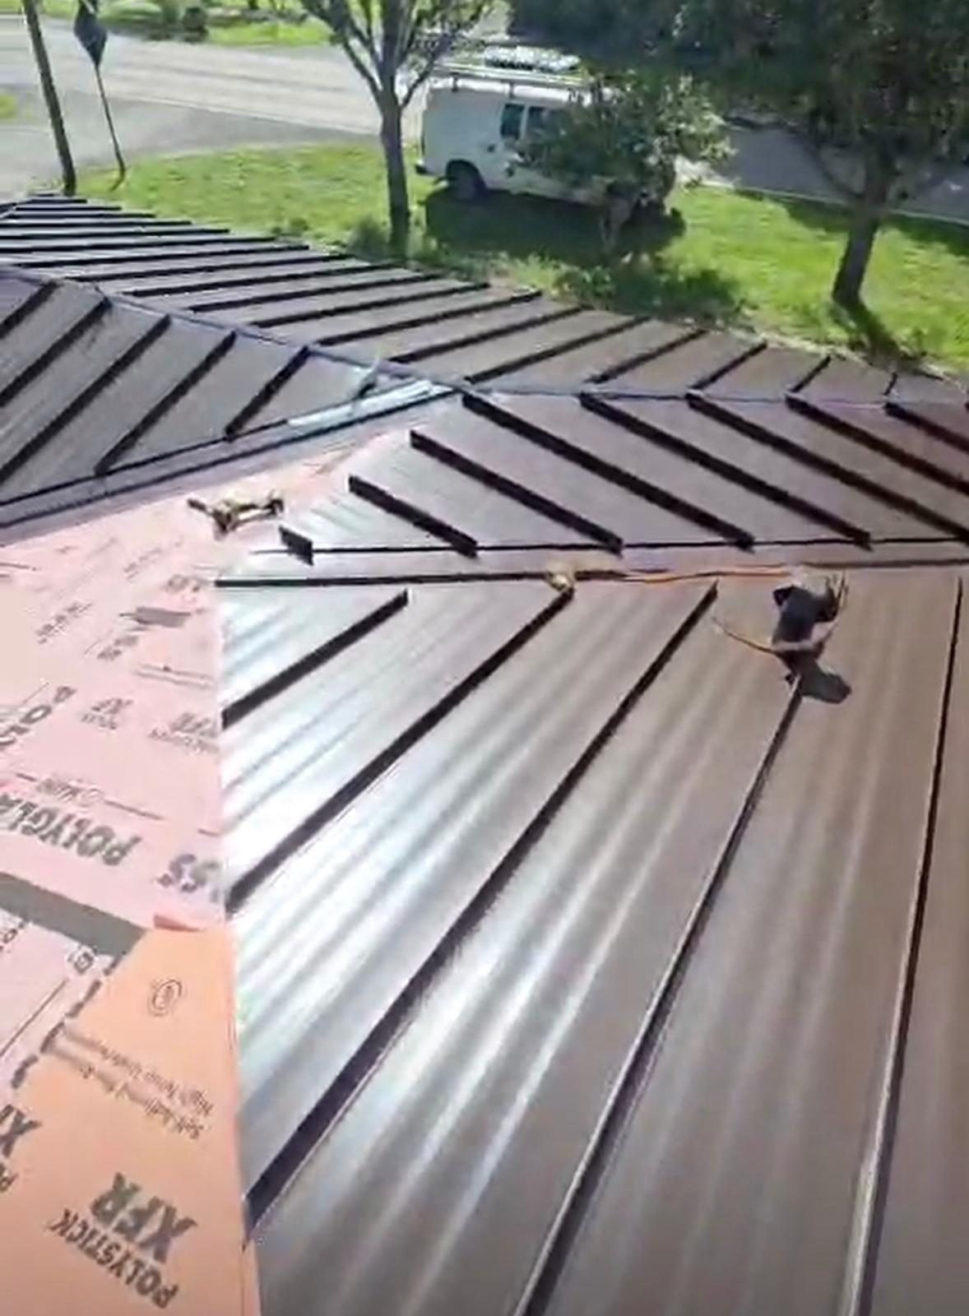
New metal roof
Systems
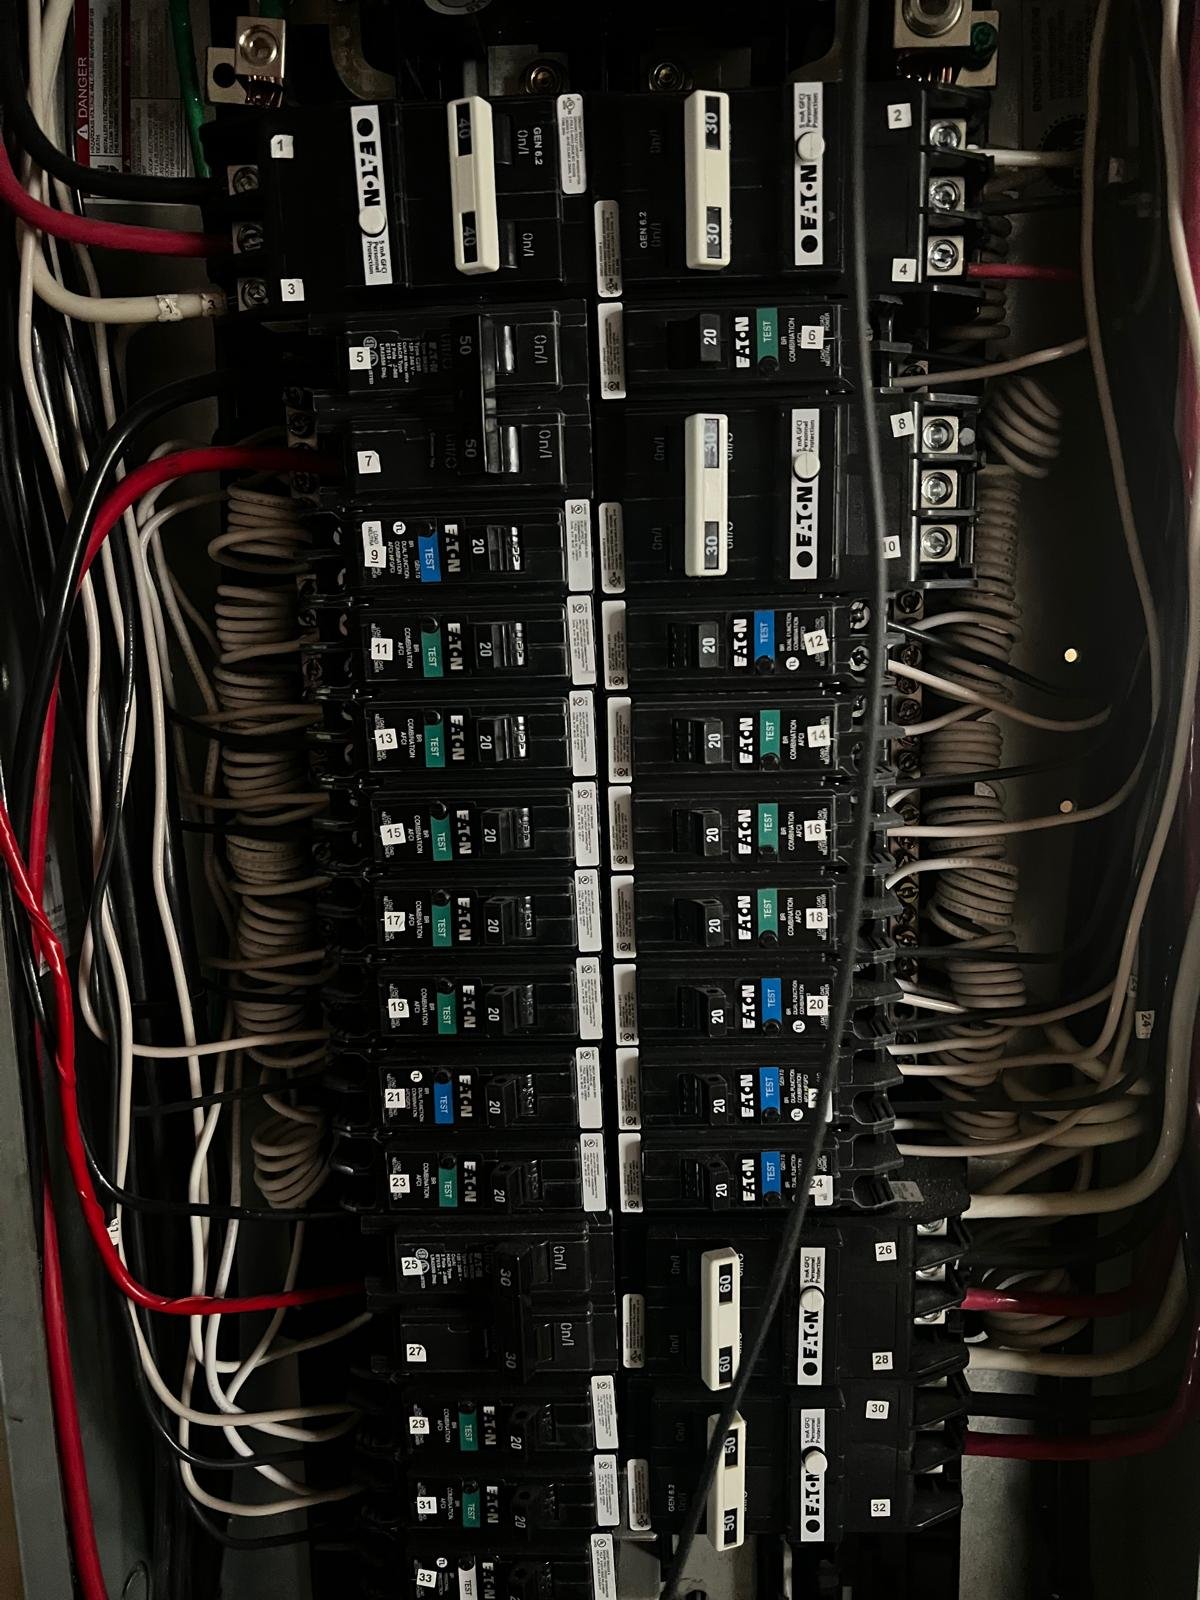
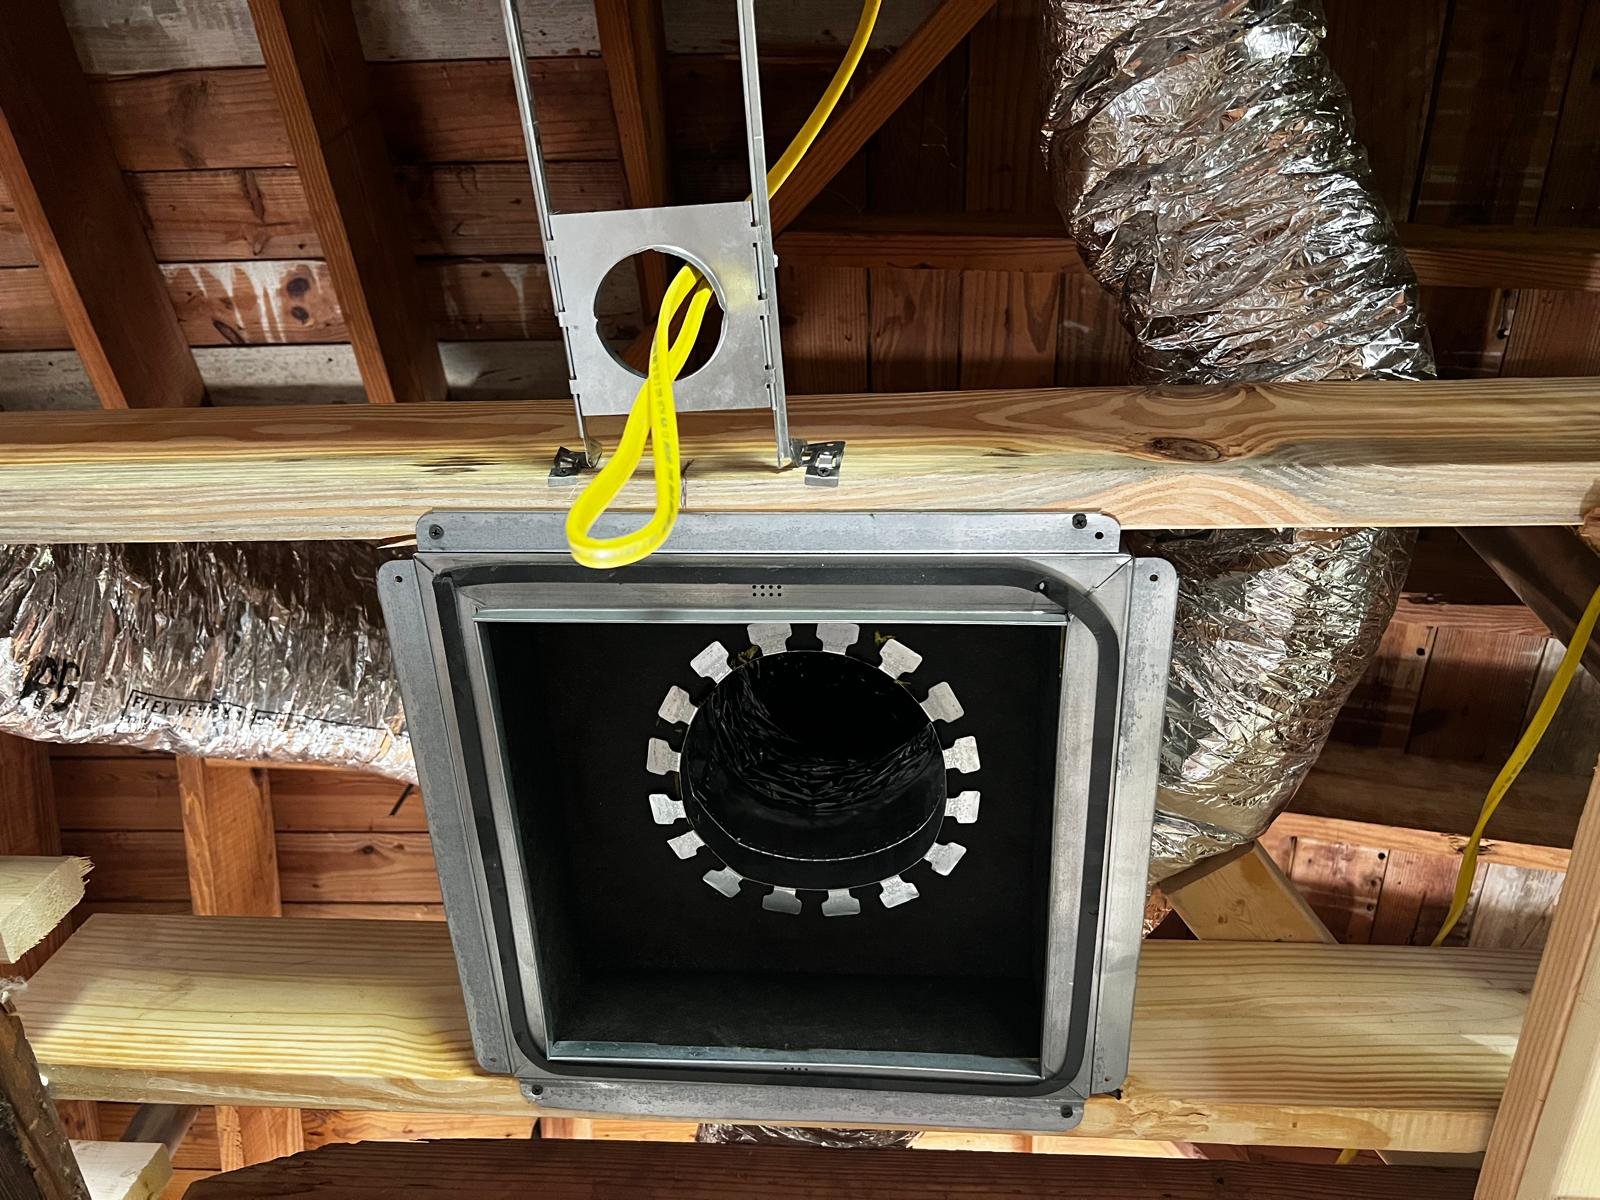
Complete MEP renewal

*Planned program, based on project information supplied by the development team.

By the Numbers
3Planned bedrooms
3Full bathrooms
1Guest powder room
FullRoof truss replacement
Property Type
Single-family residence
Strategy
Reconstruction & repositioning
Status
In Construction
Location
Miami Shores, Miami-Dade
Project Status

A pool project, plus structure, roof and systems under way.

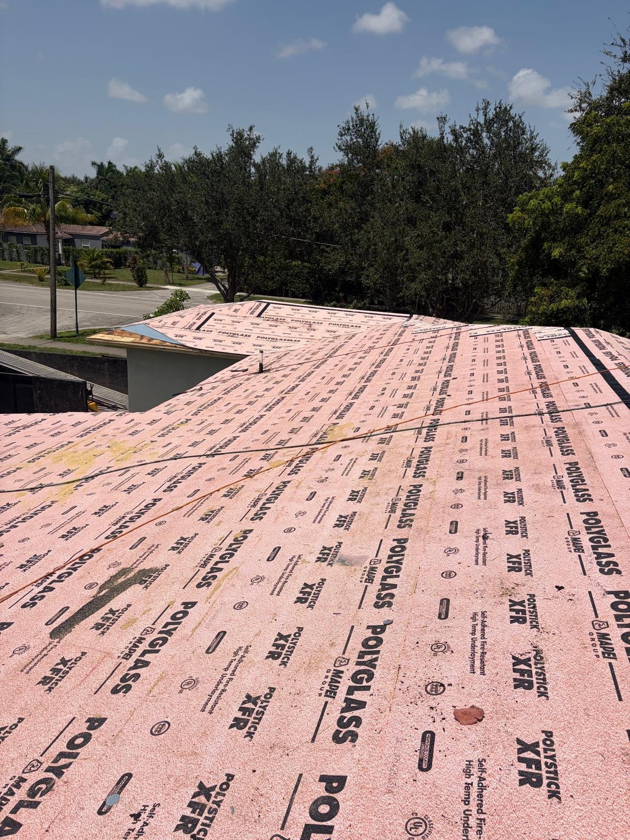
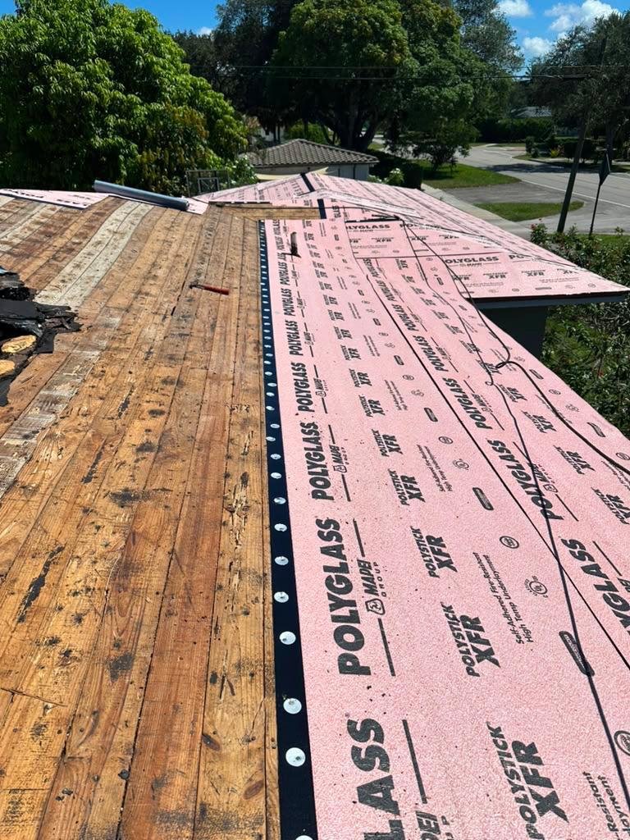
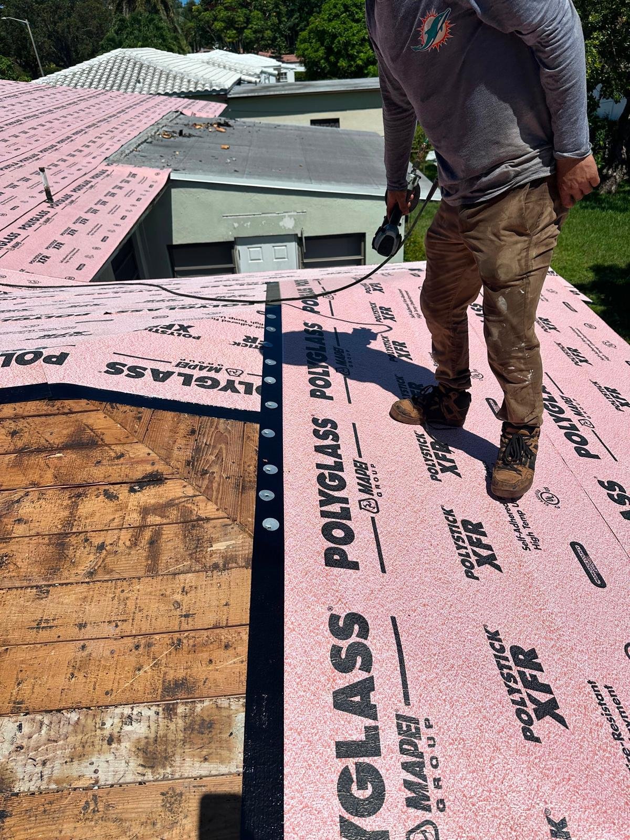
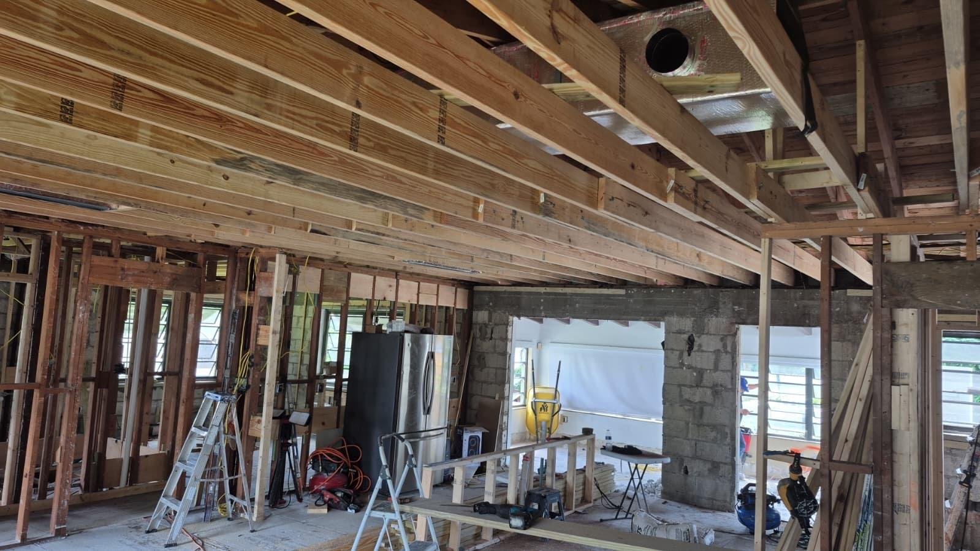
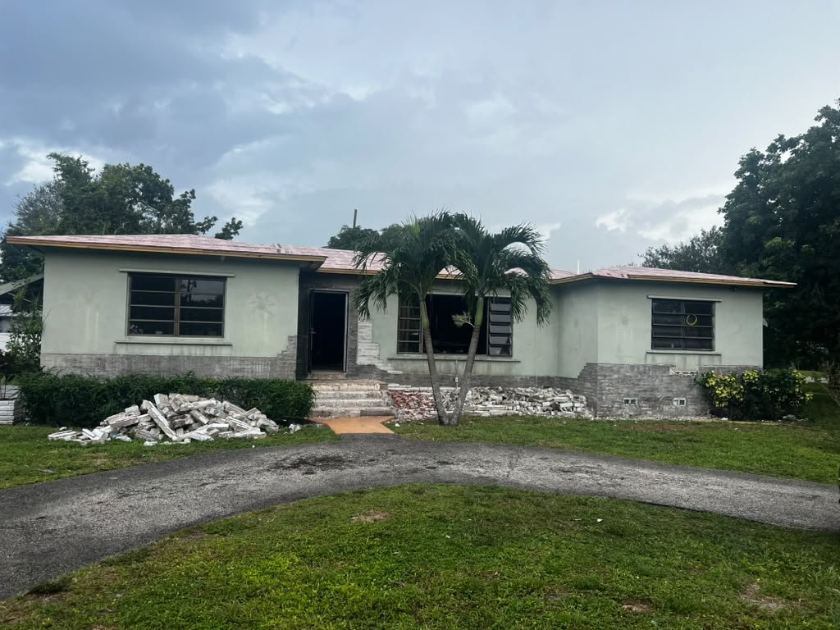
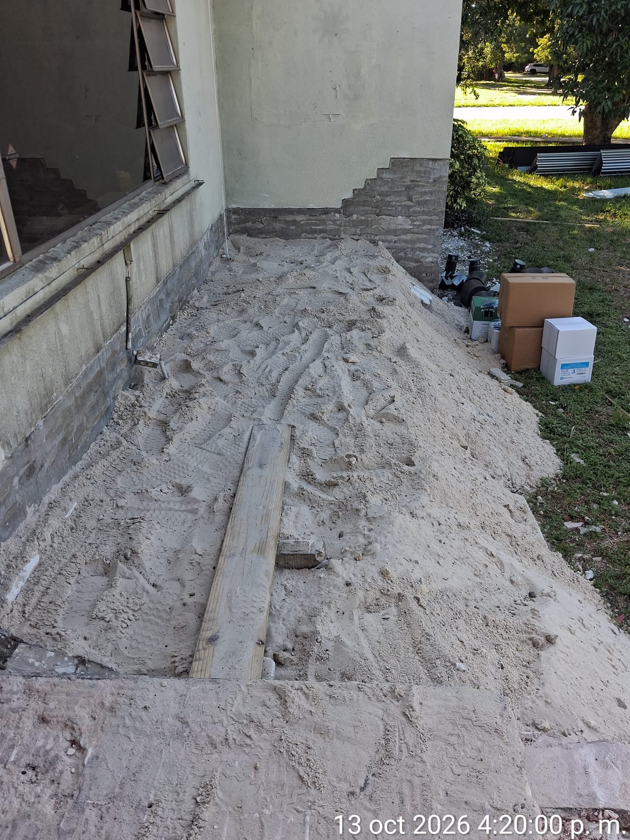
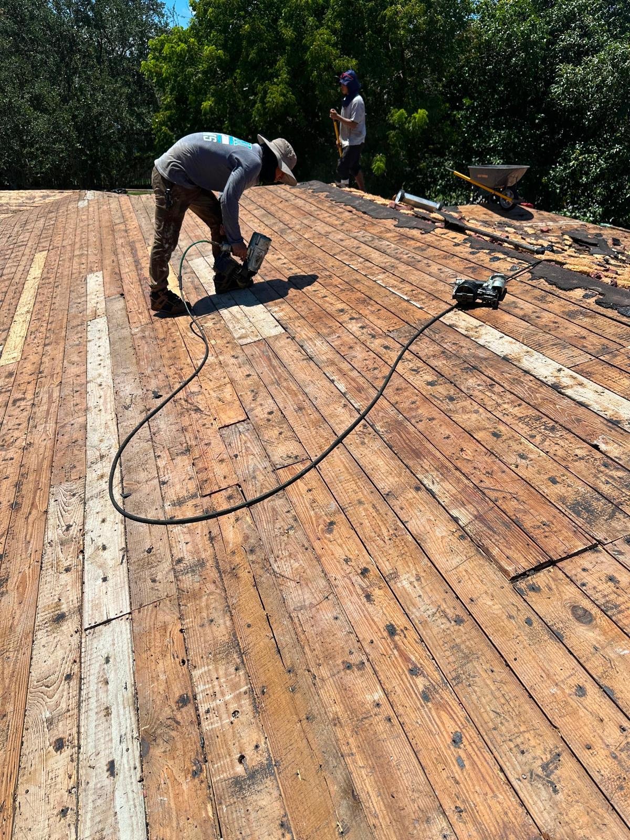
The documented work covers the roof structure, the new metal roof and the electrical, mechanical and plumbing infrastructure, with the main entrance being prepared for its new concrete configuration. The program also includes a pool project in the backyard, now undergoing construction, with a barbecue space planned alongside.

PoolPool Project

Undergoing construction of the pool. A barbecue space is planned alongside, opening from the Florida Room to the backyard.

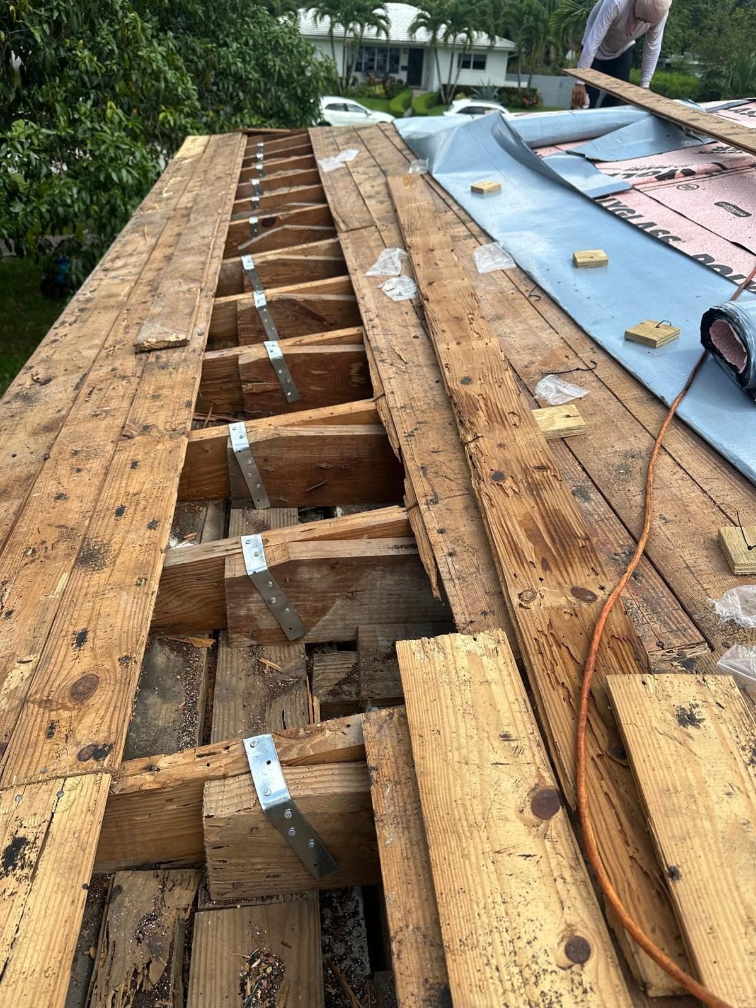
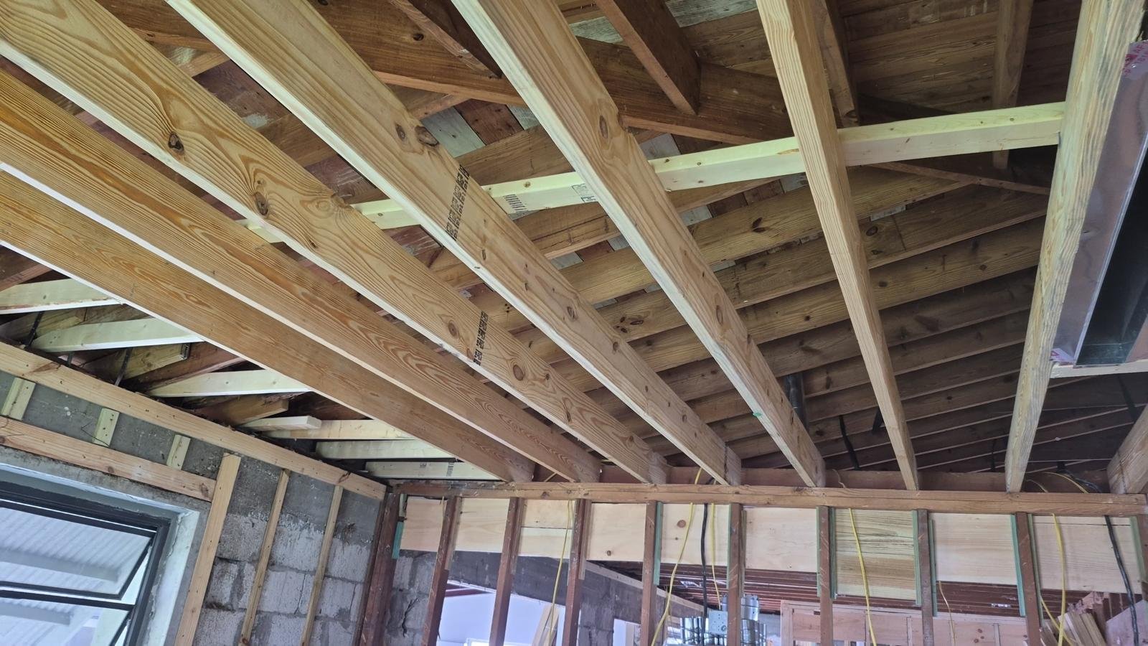
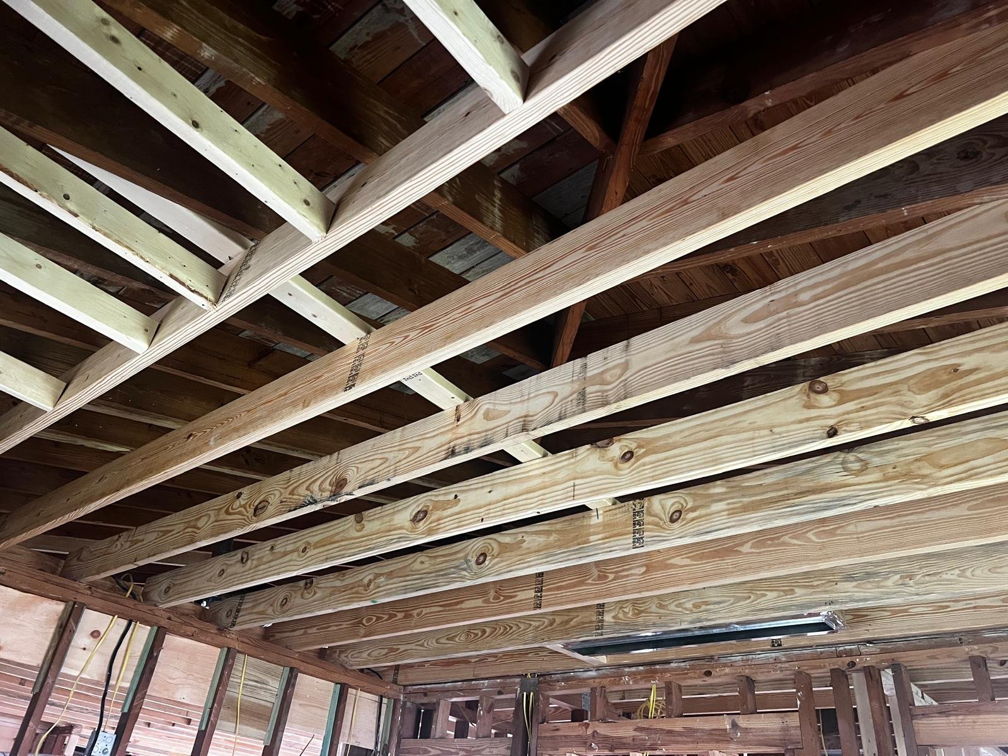
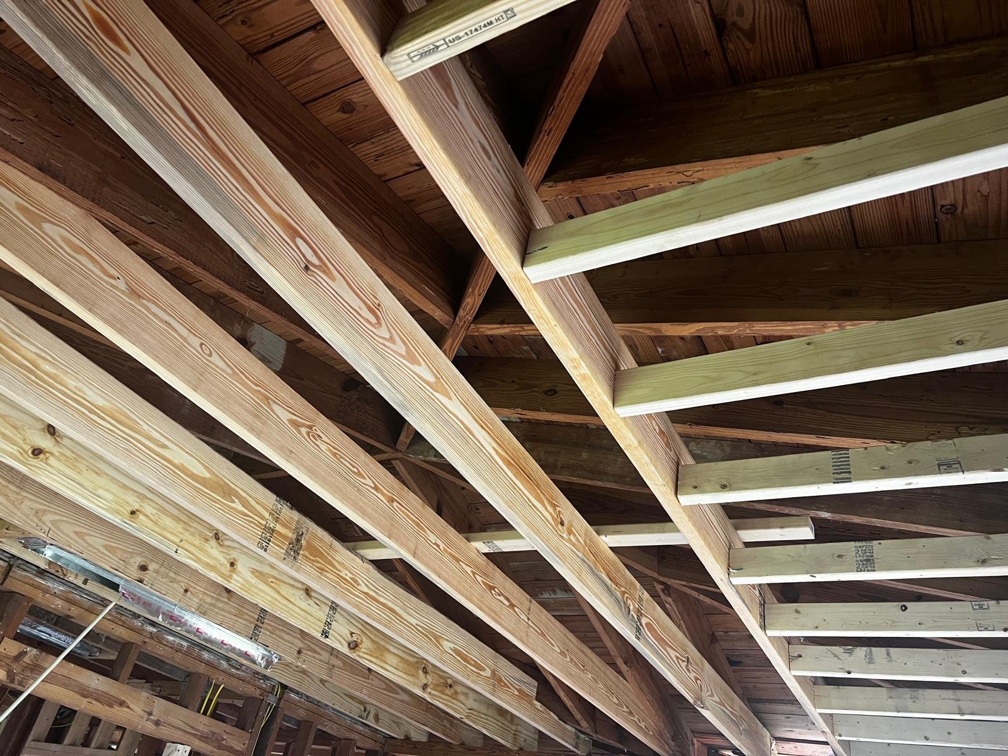
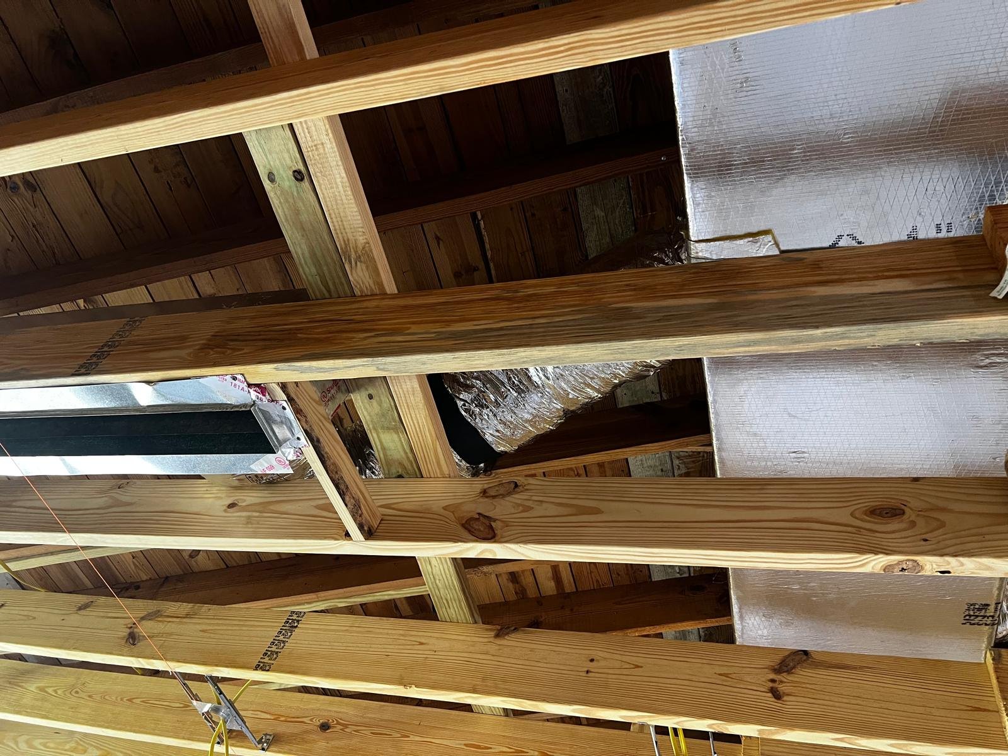
Roof structureNew trusses

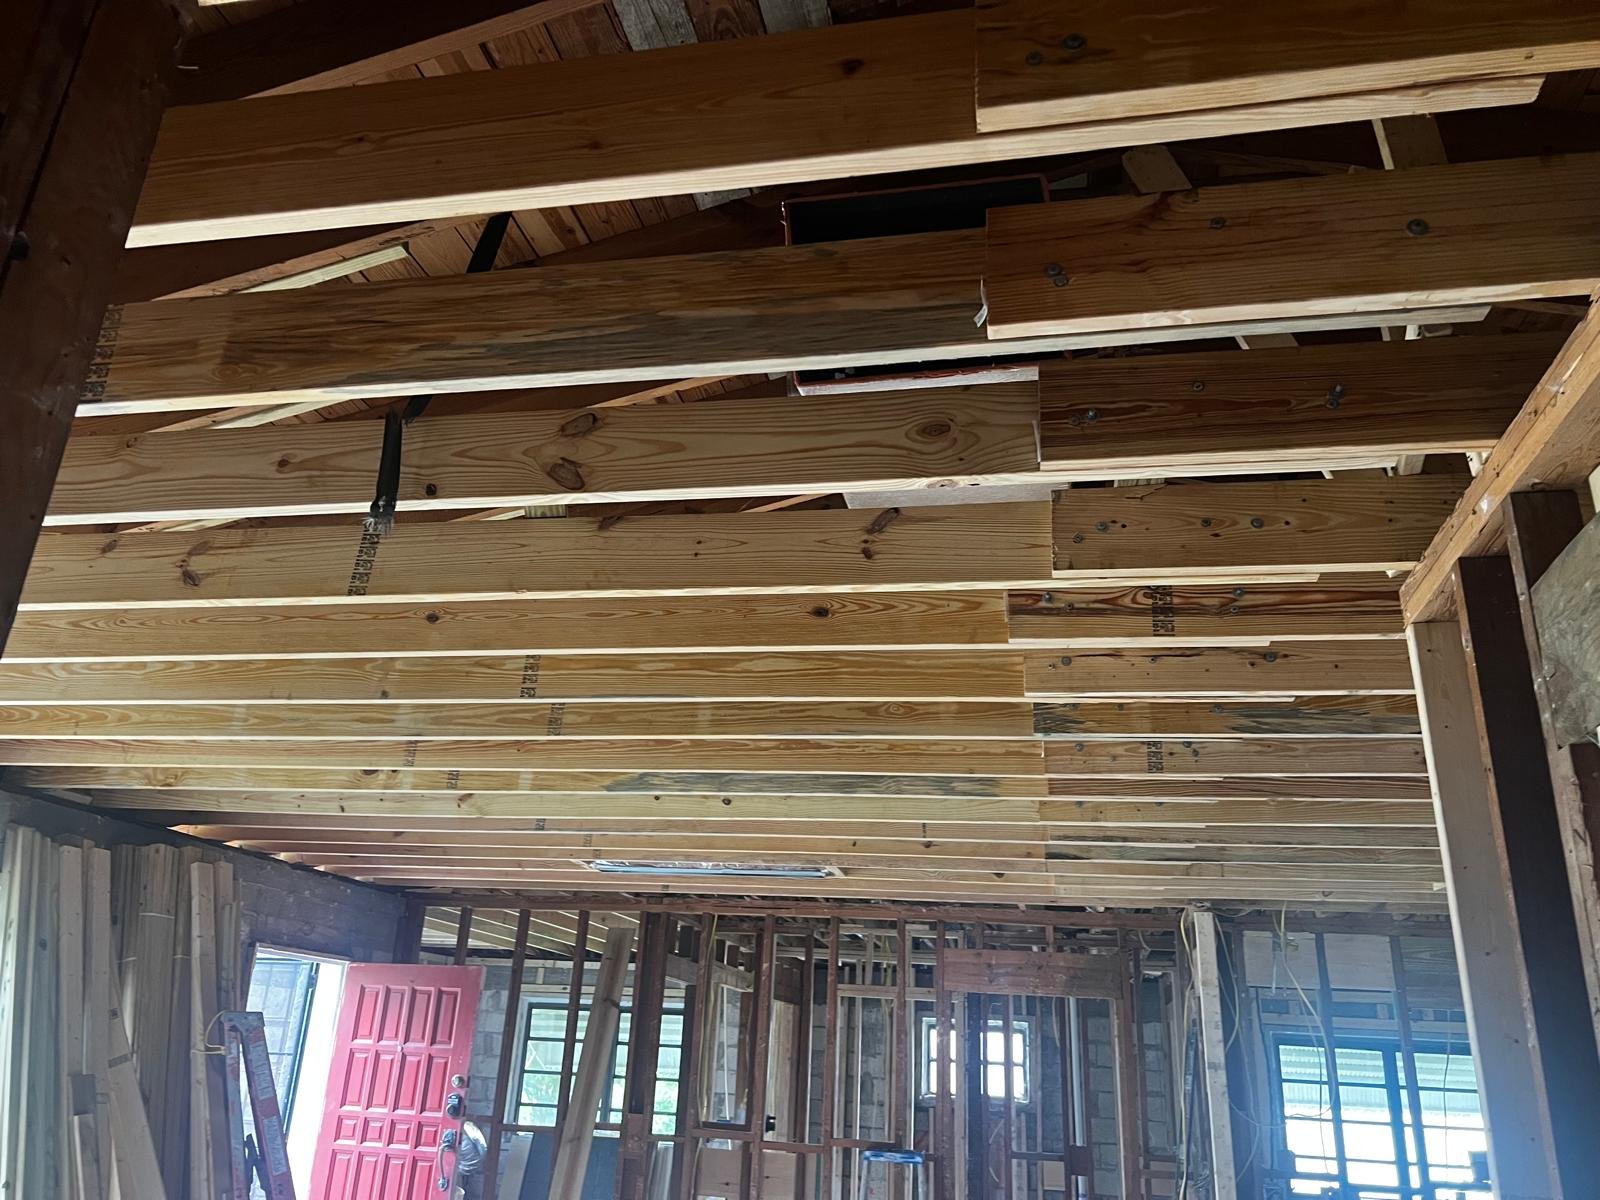
Full truss replacement with new wood and metal connectors

EntranceIn preparation

Site preparation for the new concrete entry

Work is reported by the project team as permitted and inspected by the local authority. Municipal inspection records are not reproduced on this page.

Project Profile

The project, at a glance.

Location
Miami Shores, Florida · Shores Crest
Address
2 NE 110 St
Property Type
Single-family residence
Development Strategy
Reconstruction, architectural redesign and residential repositioning
Accommodation
Three bedrooms, three full bathrooms and a guest powder room
Roof
Standing-seam metal roof over a new truss structure
Glazing
Impact-rated glazing
Pool Project
Pool under construction and planned barbecue space, with the Florida Room opening to the backyard
Parking
Expanded front and rear driveways
Status
In Construction
Project Overview

A complete transformation in Miami Shores.

2 NE 110th Street is a comprehensive transformation of an existing Miami Shores residence, extending far beyond a cosmetic renovation. The program combines a pool project, structural roof work, complete MEP renewal, architectural reconfiguration, impact-rated glazing, a modern metal roof and a redesigned arrival experience.

The planned residence features three bedrooms, three full bathrooms and a guest powder room, with enhanced indoor-outdoor connections. The new plan reorganizes the living, dining and kitchen areas to make better use of the existing footprint.

Architectural Design & Scope

Designed for indoor-outdoor living.

Pool Project

Pool Project & Indoor-Outdoor Living

A Florida Room conceived as the transition to the pool and backyard, with expansive sliding glass openings, a pool under construction, a planned barbecue space and expanded front and rear driveways.
Structure

Roof & Structure

Full replacement of the roof truss structure, together with wood replacement and new metal connectors, as reported by the development team. A standing-seam metal roof covers the new assembly.

Systems

Complete MEP Renewal

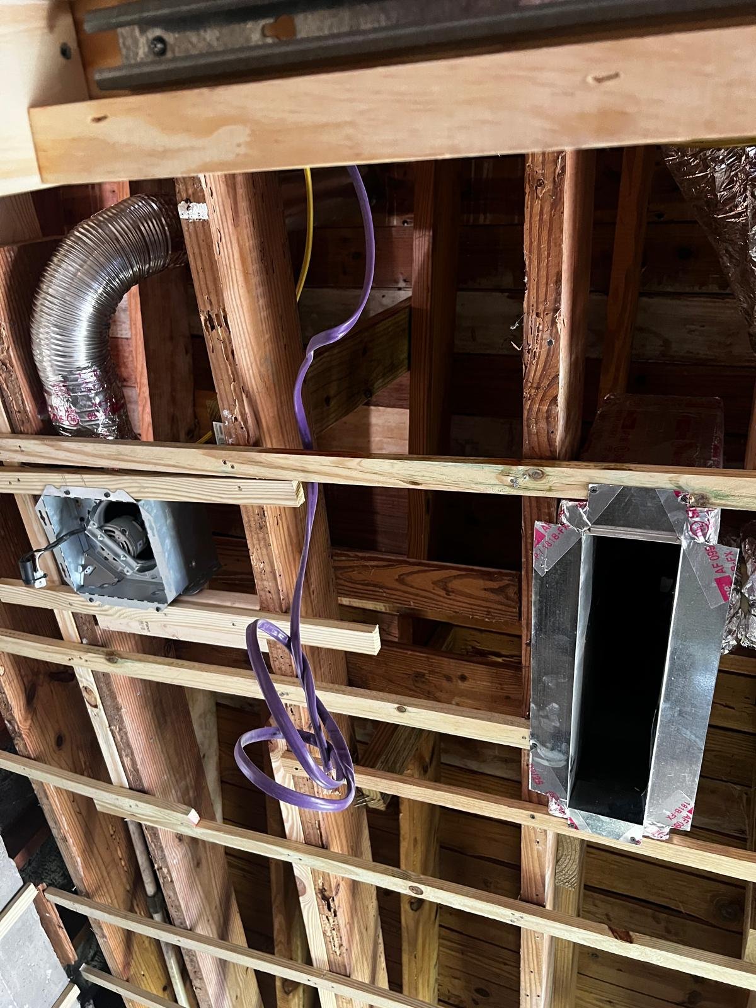
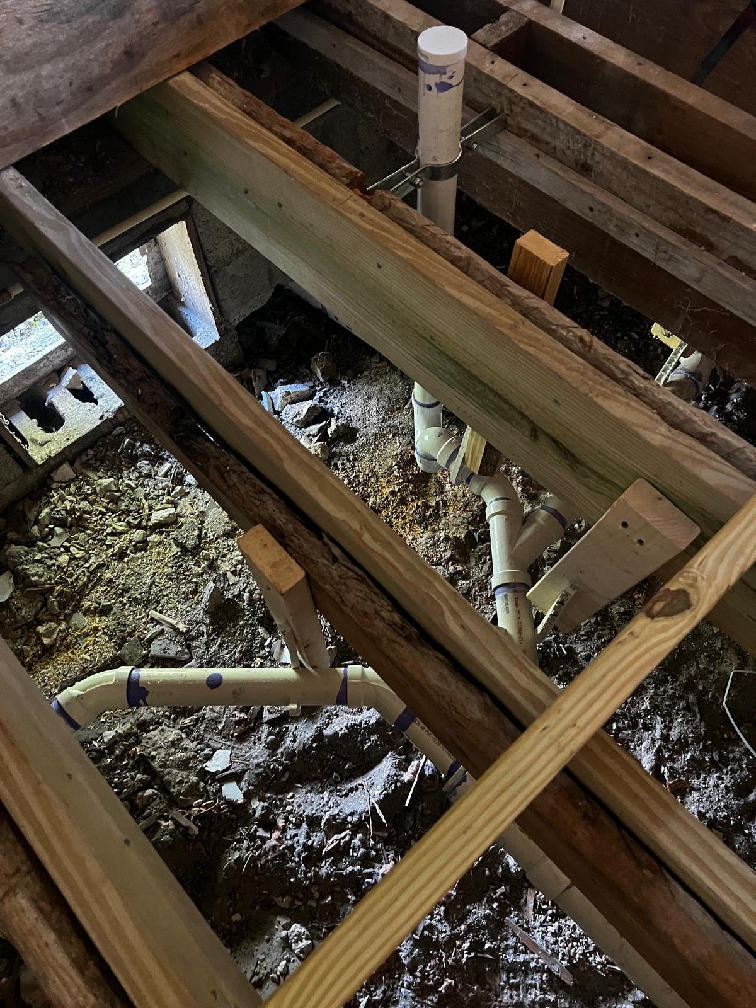
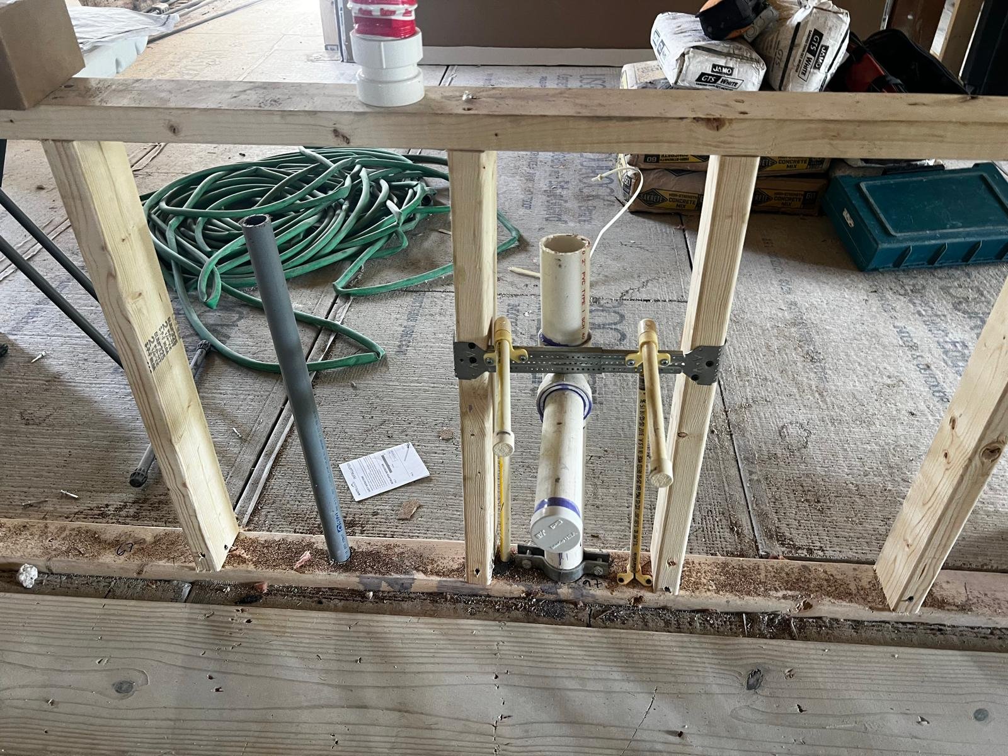
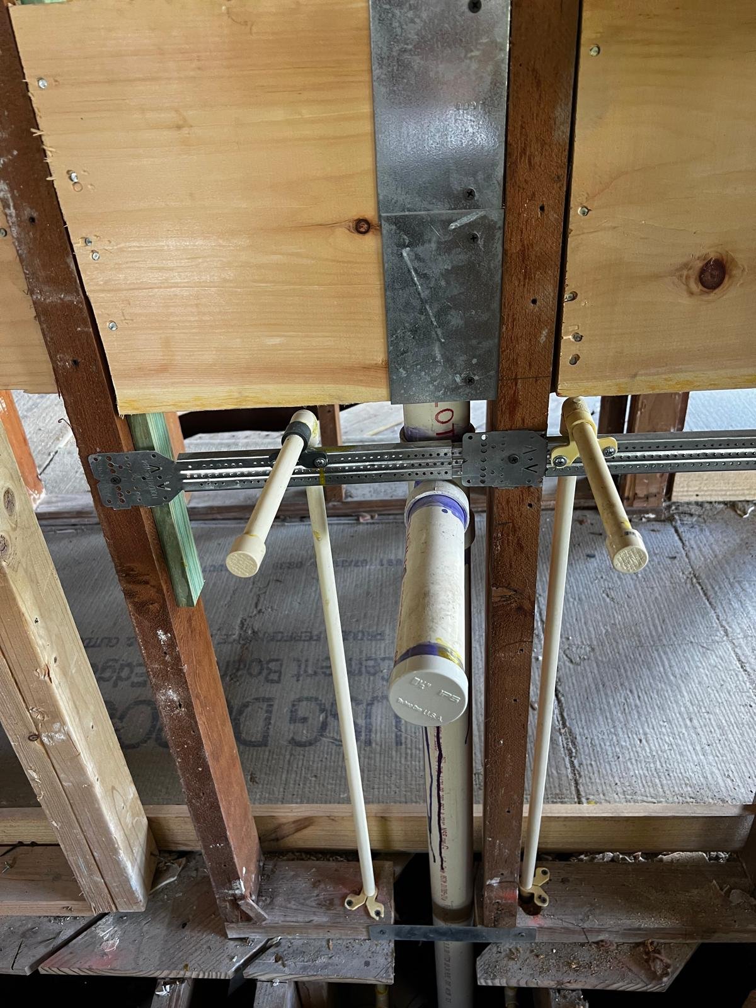
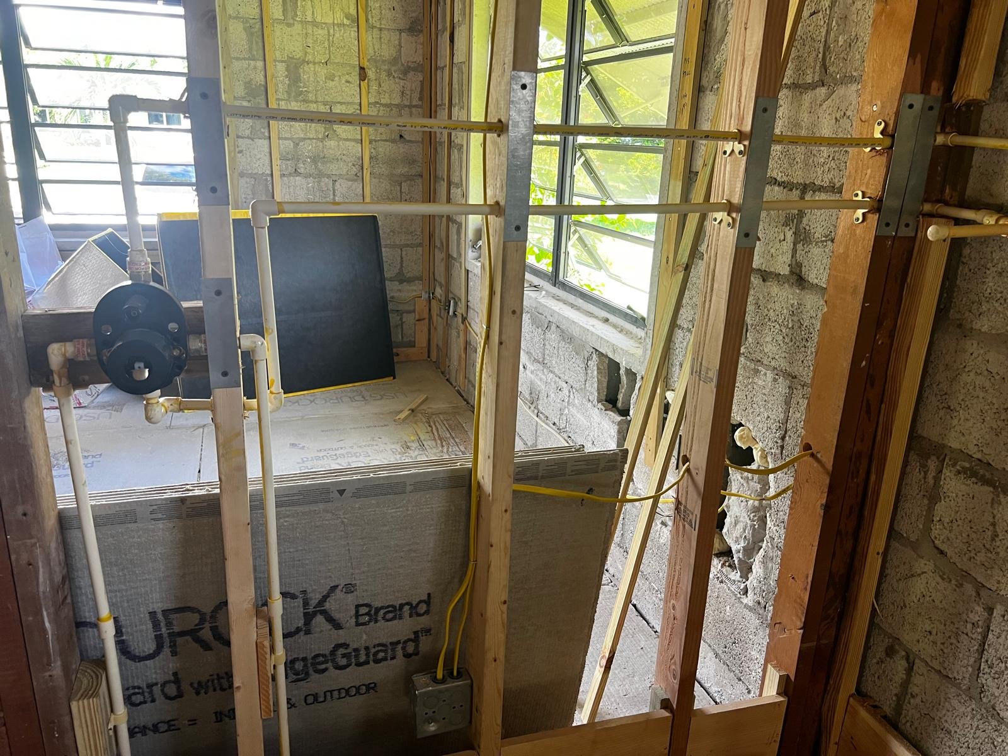
New electrical, mechanical / HVAC and plumbing systems throughout the residence, according to the project team, performed under permits and inspected and approved by the local authority.

From the Job Site

The work, documented.

Construction photos · 2 NE 110 St
Construction photo, Shores Crest
Project Gallery

From the ground up to the vision.

Before
Before and construction photo, Shores Crest
1 / 24
After
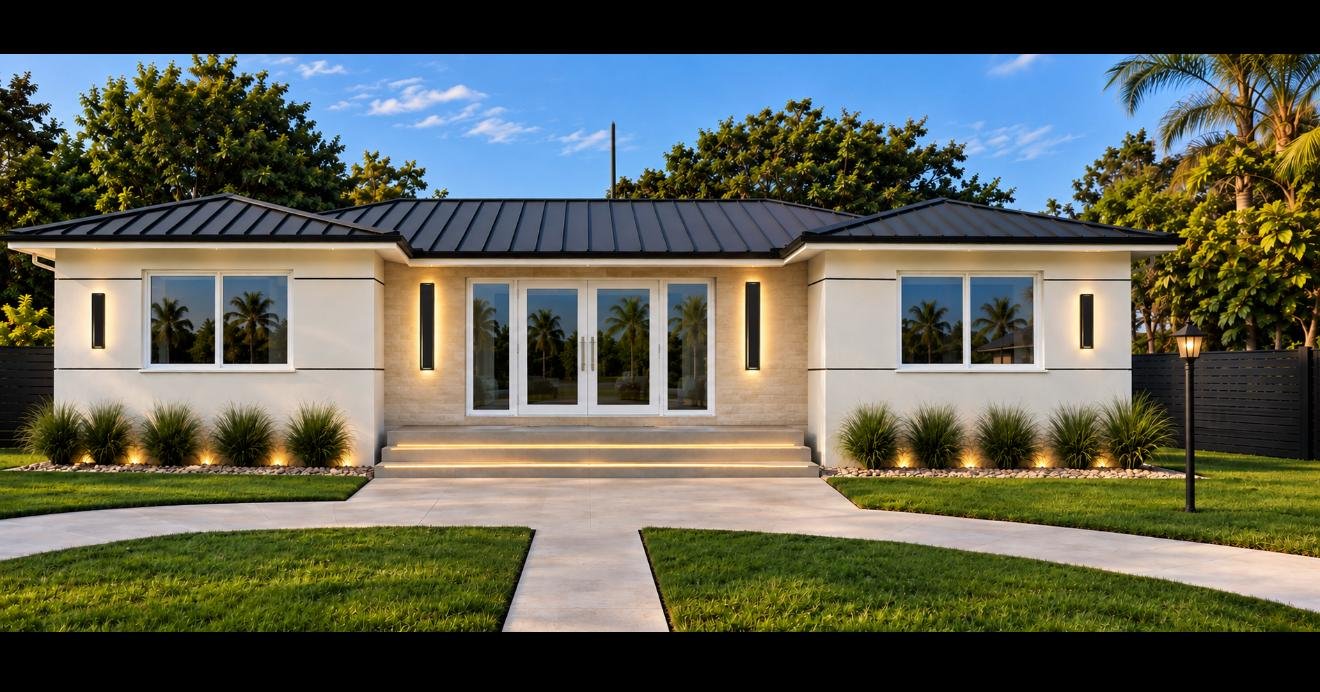
Approved architectural visualization of 2 NE 110 St
1 / 1
Architectural Gallery

The design vision.

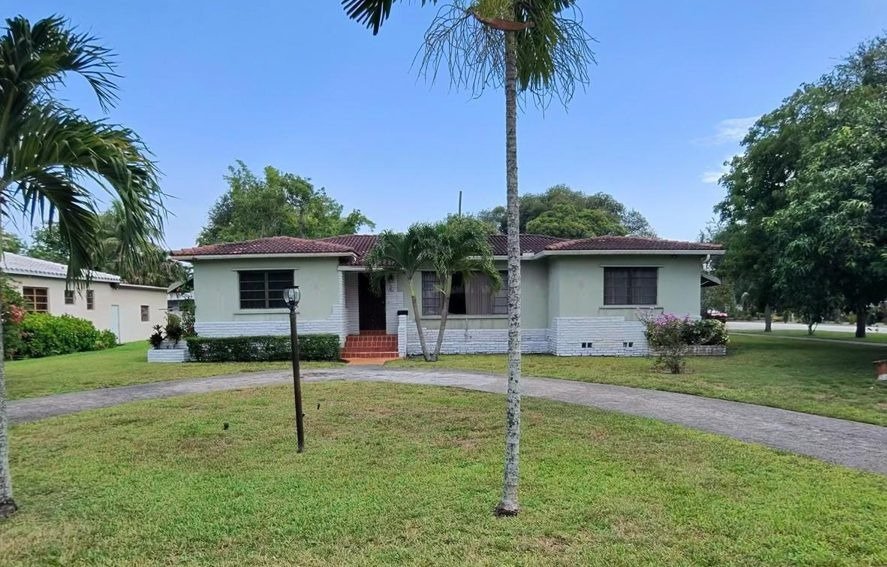
Original front elevation of 2 NE 110 St
BeforeOriginal photograph
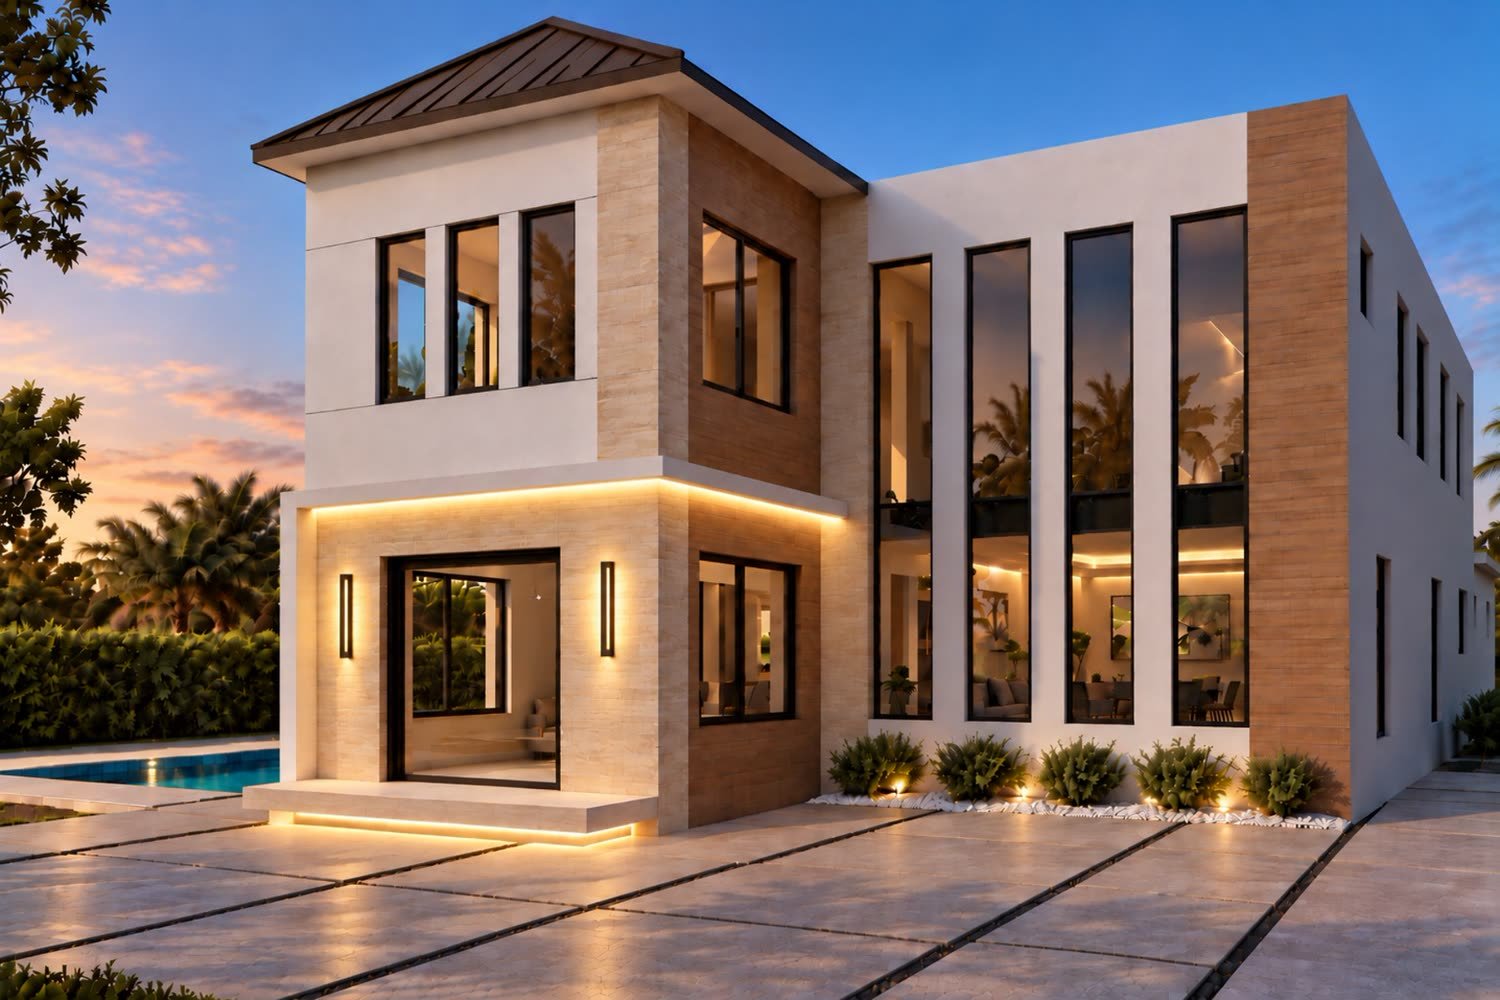
Proposed front elevation of 2 NE 110 St, architectural render
ProposedArchitectural render

The proposed facade image is an architectural render. Renderings are illustrative and subject to change; they do not show the current state of construction.

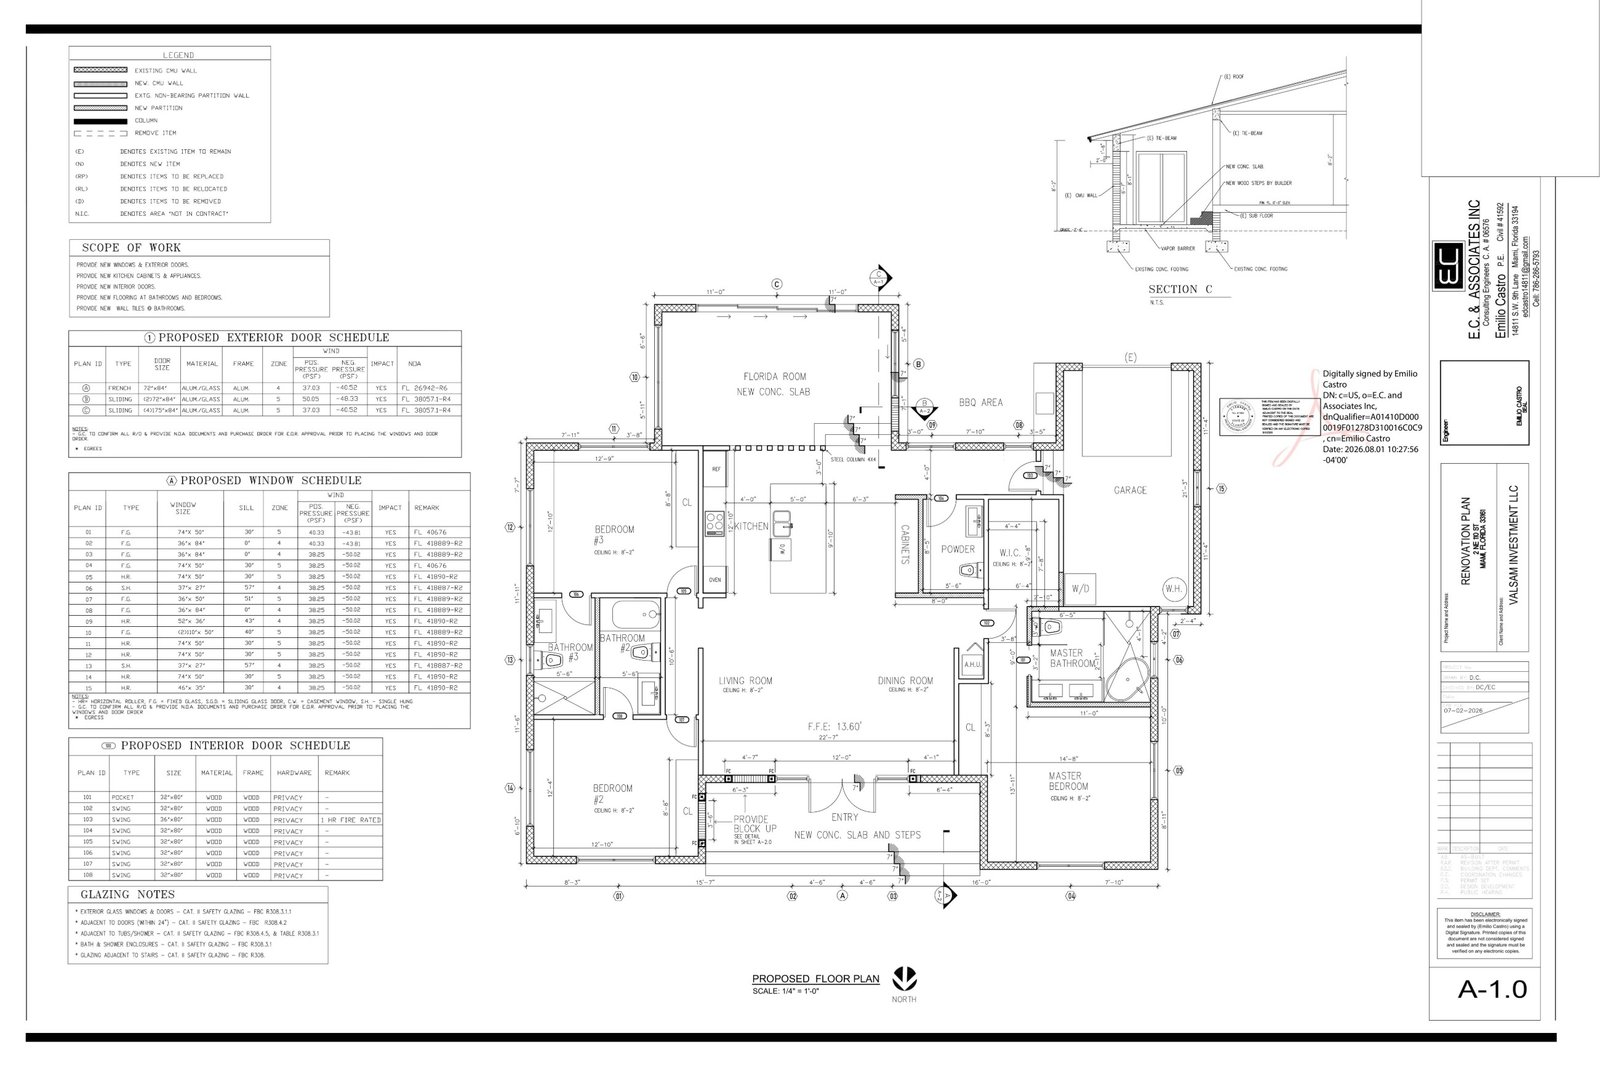
Floor Plans

From the original layout to the proposed plan.

Original floor plan of 2 NE 110 St
Original floor planExisting layout before the renovation
Proposed floor plan of 2 NE 110 St
Proposed floor planEngineering drawing A-1.0

Floor plans are based on project information supplied by the development team.

Scope & Finishes

A contemporary exterior, new systems.

The proposed design introduces a dramatic entry stair, expansive glazing, modern facade finishes, architectural lighting and an updated landscape composition. The dark roof finish contrasts with the light facade and white impact-window frames.
Pool ProjectImpact-rated glazingStanding-seam metal roofNew roof truss structureNew metal connectorsComplete MEP renewalDramatic entry stairArchitectural lightingUpdated landscape composition
Approximate location
Location

Miami Shores.

Miami Shores is a residential village in northeast Miami-Dade County.

County
Miami-Dade
Coordinates
25.870° N · 80.194° W

An active VALSAM project.

Currently in active development as part of VALSAM's portfolio. Contact the team about this project or upcoming opportunities.