In Development 4174 Alton Road

Nautilus

Miami Beach, Florida 33140  ·  Luxury Residential Reconstruction & Development

Est. Living Area
4,100 sq ft
Accommodation
6 bedrooms, 7 bathrooms
Target Completion
Early 2027
Projected Exit Value
$6.0M*

*Target value, not an appraisal or a completed sale.

By the Numbers
4,100Estimated living area (sq ft)
6 / 7Bedrooms / bathrooms
Early 2027Target completion
$6.0MProjected exit value (target)
Property Type
Luxury single-family residence, two-story house
Strategy
Reconstruction & value creation
Status
In Development
Location
Miami Beach, Miami-Dade
Project Status

Advanced development and luxury finishes.

Target completion early 2027. The commercial strategy anticipates an initial private pre-marketing phase through licensed real estate professionals and established industry relationships, followed by broader market exposure.

Construction progress70%
AcquiredIn executionCompletion
Acquired$1.8M

Purchase price

StatusIn Development

Full renovation, including a pool

Projected exit value$6.0M

Projected exit value (target, not an appraisal)

Progress and projected value are VALSAM's own figures for this active project and may change as construction advances.

Project Profile

The project, at a glance.

Location
Miami Beach, Florida · Nautilus
Property Type
Luxury single-family residence, two-story house
Development Strategy
Comprehensive reconstruction and value creation
Configuration
Two-story residence
Estimated Living Area
4,100 sq ft (subject to final measurement)
Accommodation
6 bedrooms and 7 bathrooms; ground-floor flex suite; service quarters
Outdoor Amenities
Pool with sun shelf, pool deck, pergola and outdoor lounge
Parking
Driveway for three vehicles
Target Completion
Early 2027
Projected Exit Value
$6,000,000 Target, not an appraisal
Project Overview

Architectural transformation in Miami Beach.

4174 Alton Road is a luxury residential redevelopment in Miami Beach's established Nautilus neighborhood. The project involves near-total demolition of the original residence and construction of a substantially new, architecturally reconfigured two-story home. The residence has six bedrooms and seven bathrooms.

Only a minimal portion of the original walls was retained, with the original building footprint informing the new development. New piling and foundation systems, structural elements, walls, mechanical, electrical and plumbing infrastructure, and a fully redesigned interior layout form the foundation of this transformation. The design combines contemporary architecture, premium finishes and integrated indoor-outdoor living.
Architectural Design & Residential Experience

Designed for indoor-outdoor living.
Level 01

Ground Floor

Expansive social and entertainment areas, primary luxury kitchen, secondary service kitchen, laundry, service bedroom with private bathroom, guest powder room, and a flexible playroom or bedroom with full bathroom and wet-bar configuration.

Level 02

Upper Floor

Spacious bedrooms, each with its own bathroom and closet space. The primary suite features walk-in closets and a private balcony.

Outdoors

Outdoor Living

Swimming pool with sun shelf, pool deck, rear porch and pergola-covered leisure area designed to connect indoor spaces with the Miami Beach outdoor lifestyle.

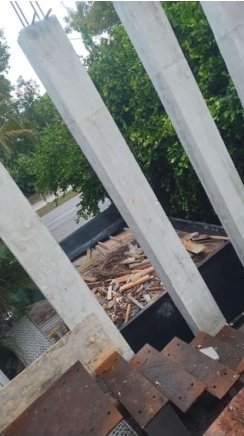
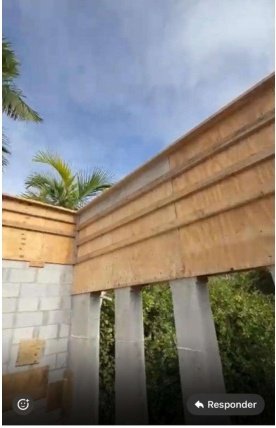
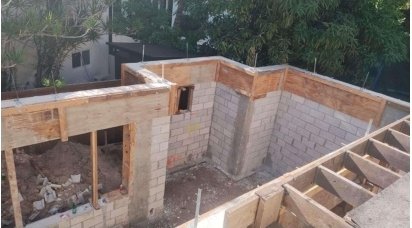
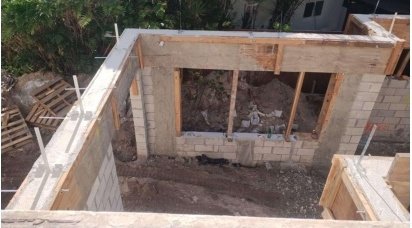
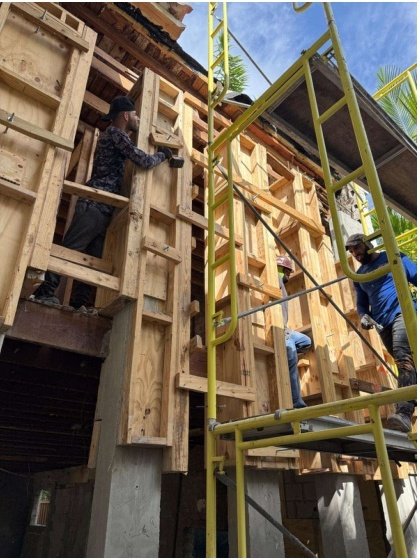
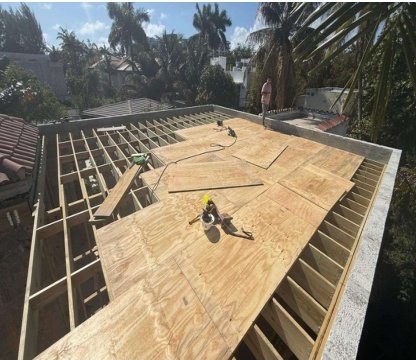
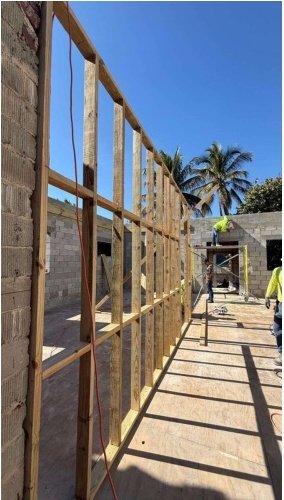
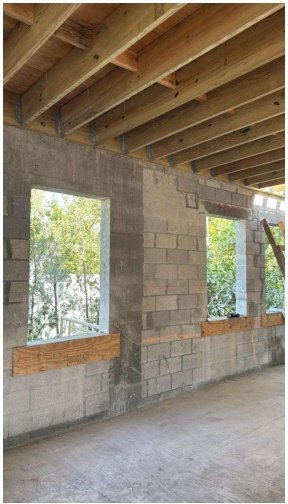
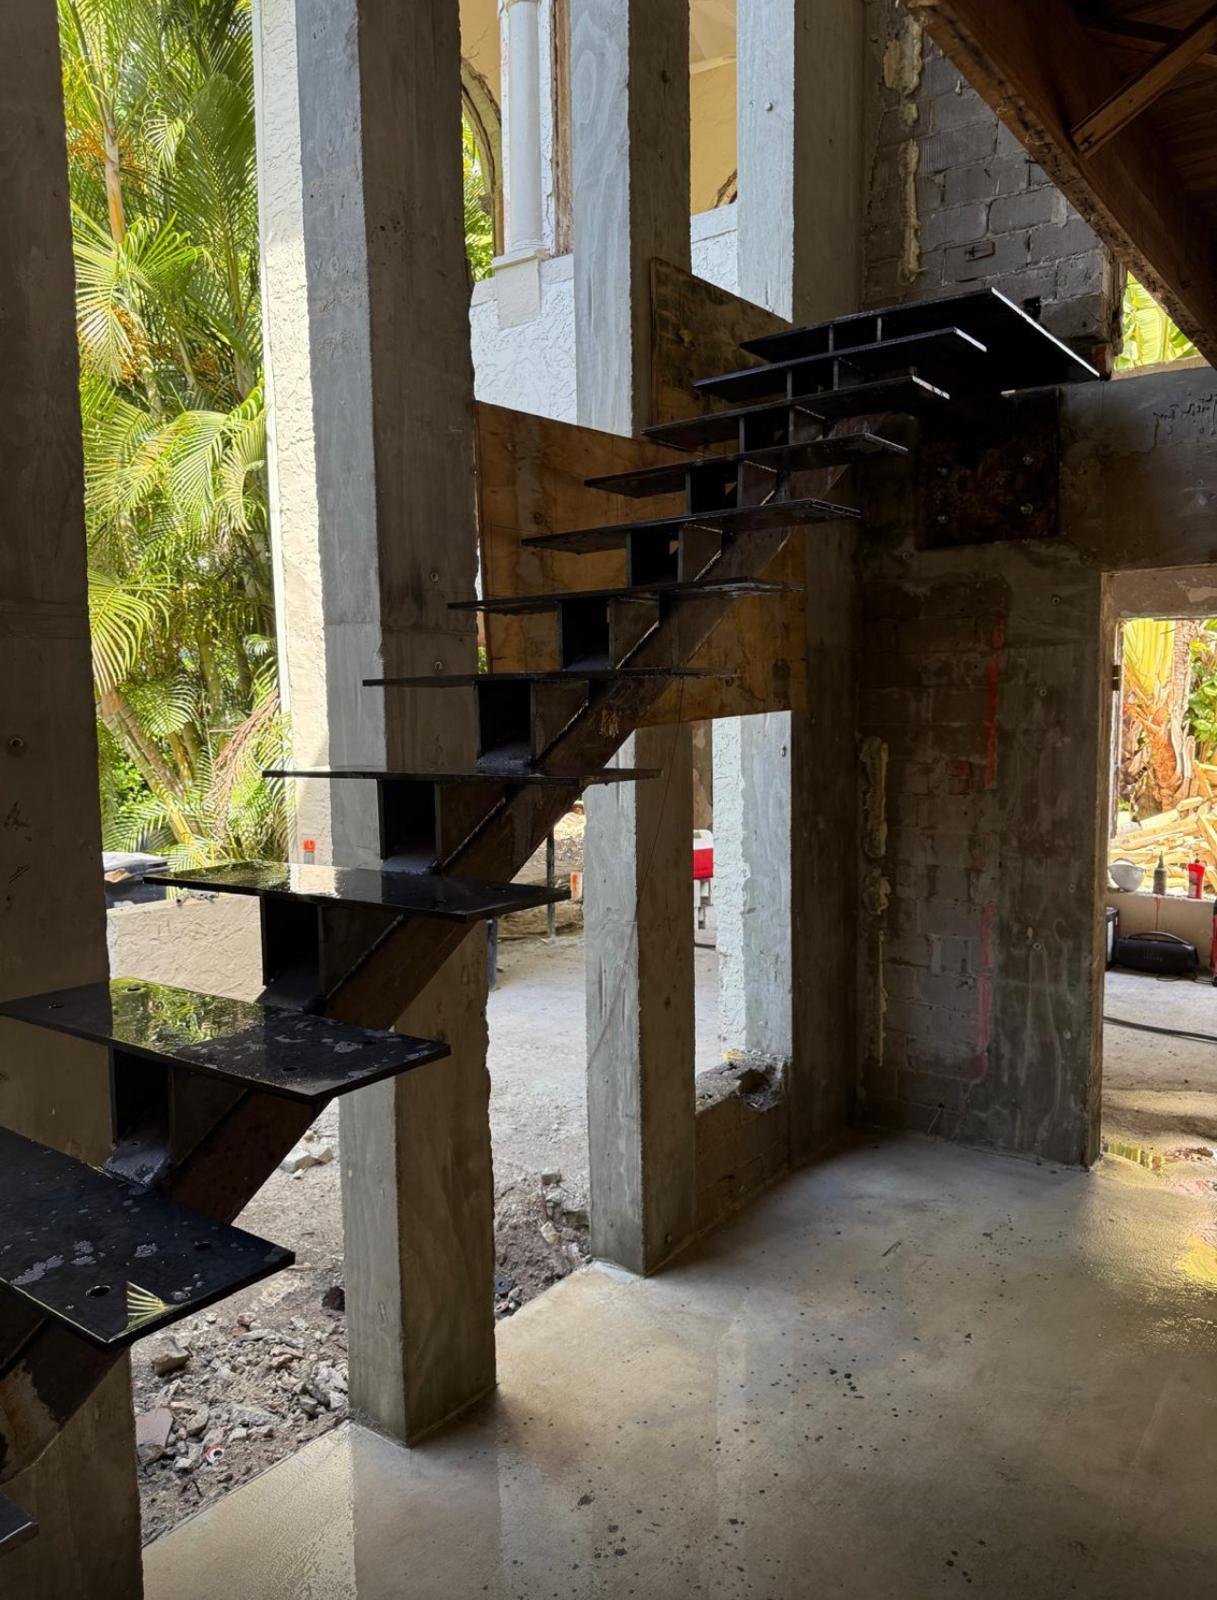
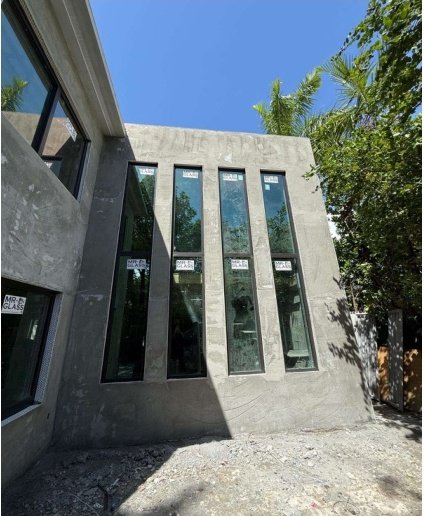
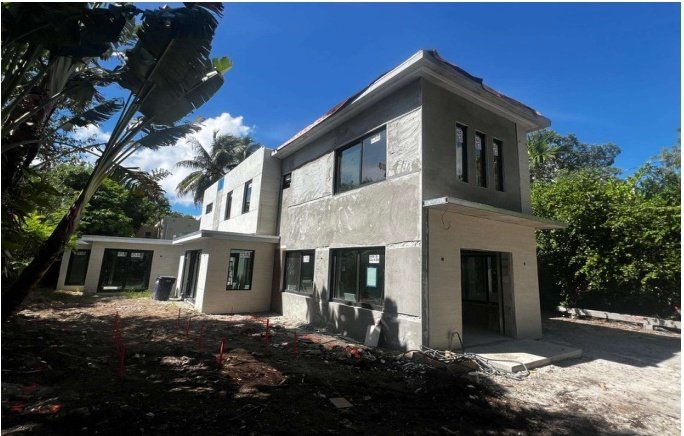
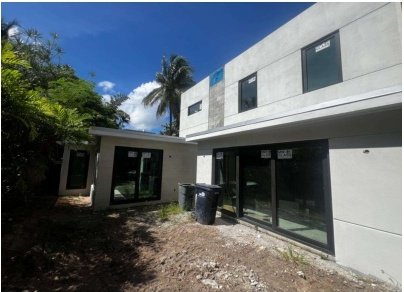
From the Job Site

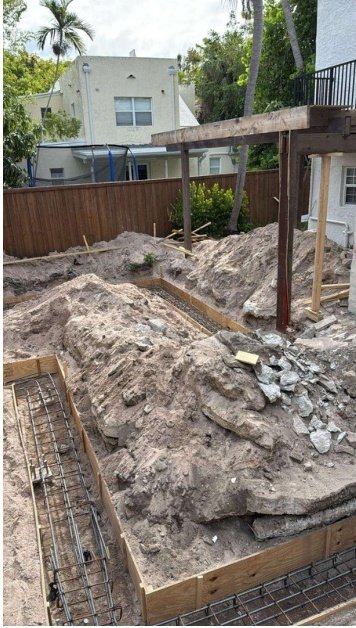
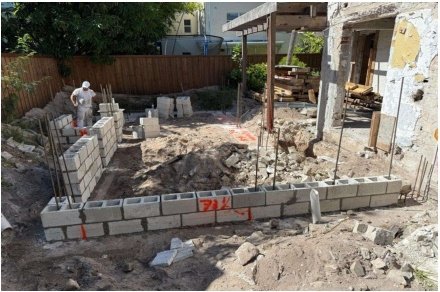
The work, documented.

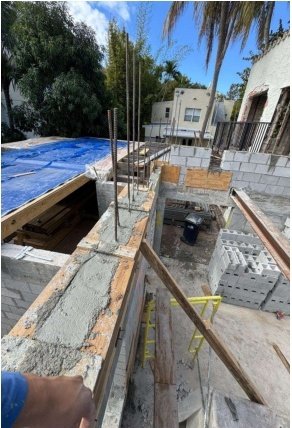
Construction photos · 4174 Alton Rd
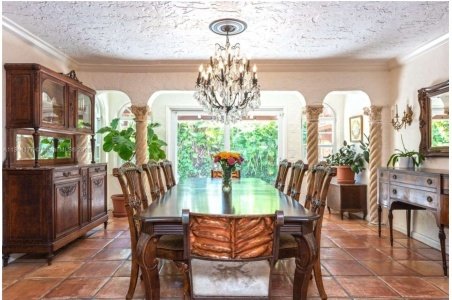
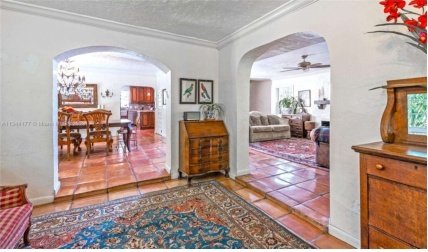
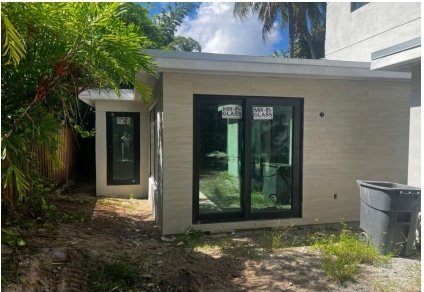
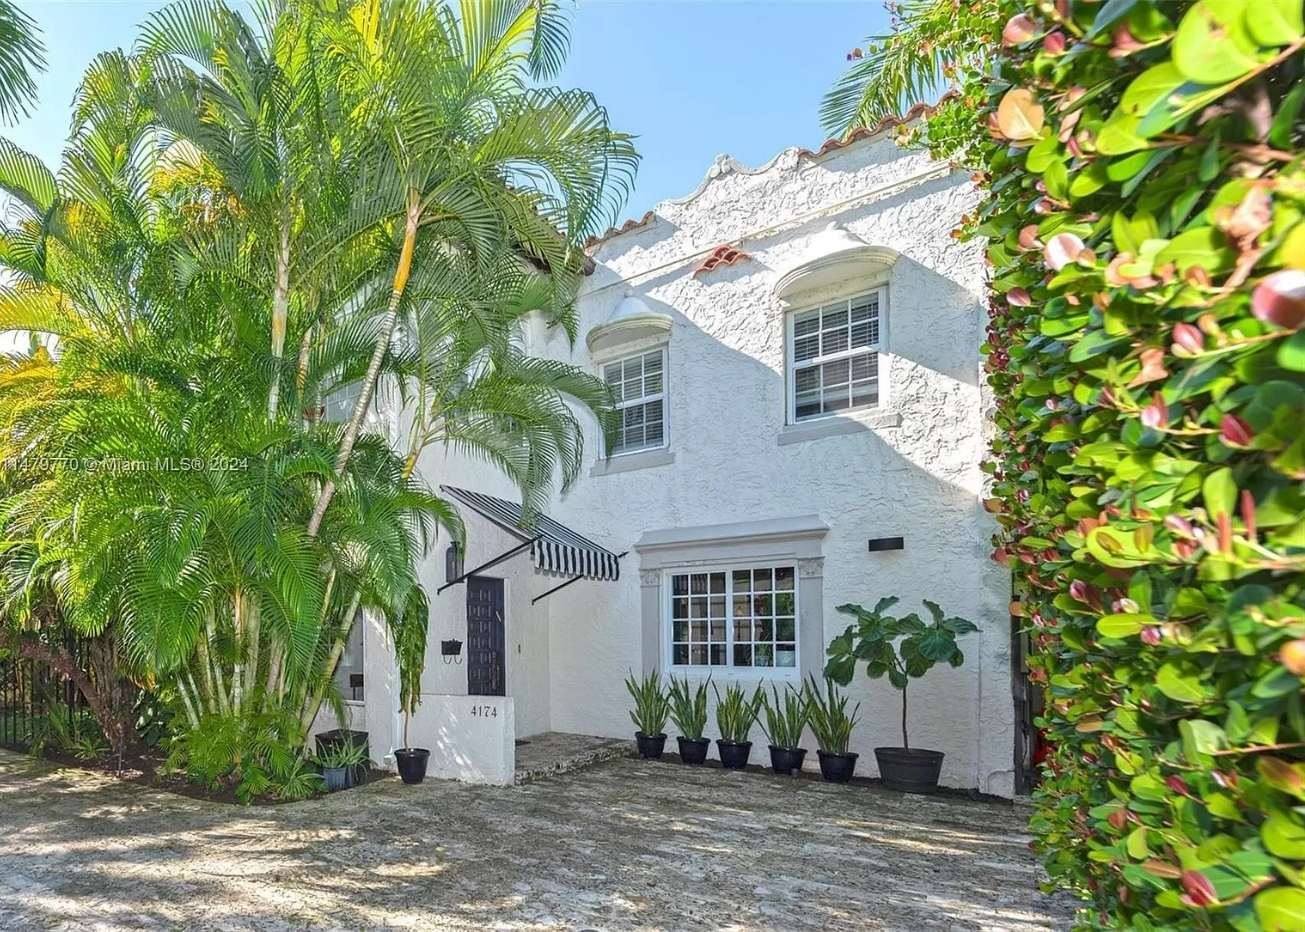
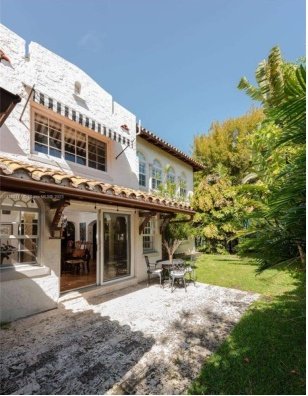
As acquired, 4174 Alton Rd
01As acquired
Construction photo, Nautilus
Project Gallery

From the ground up to the vision.

Before
Before and construction photo, Nautilus
1 / 33
After
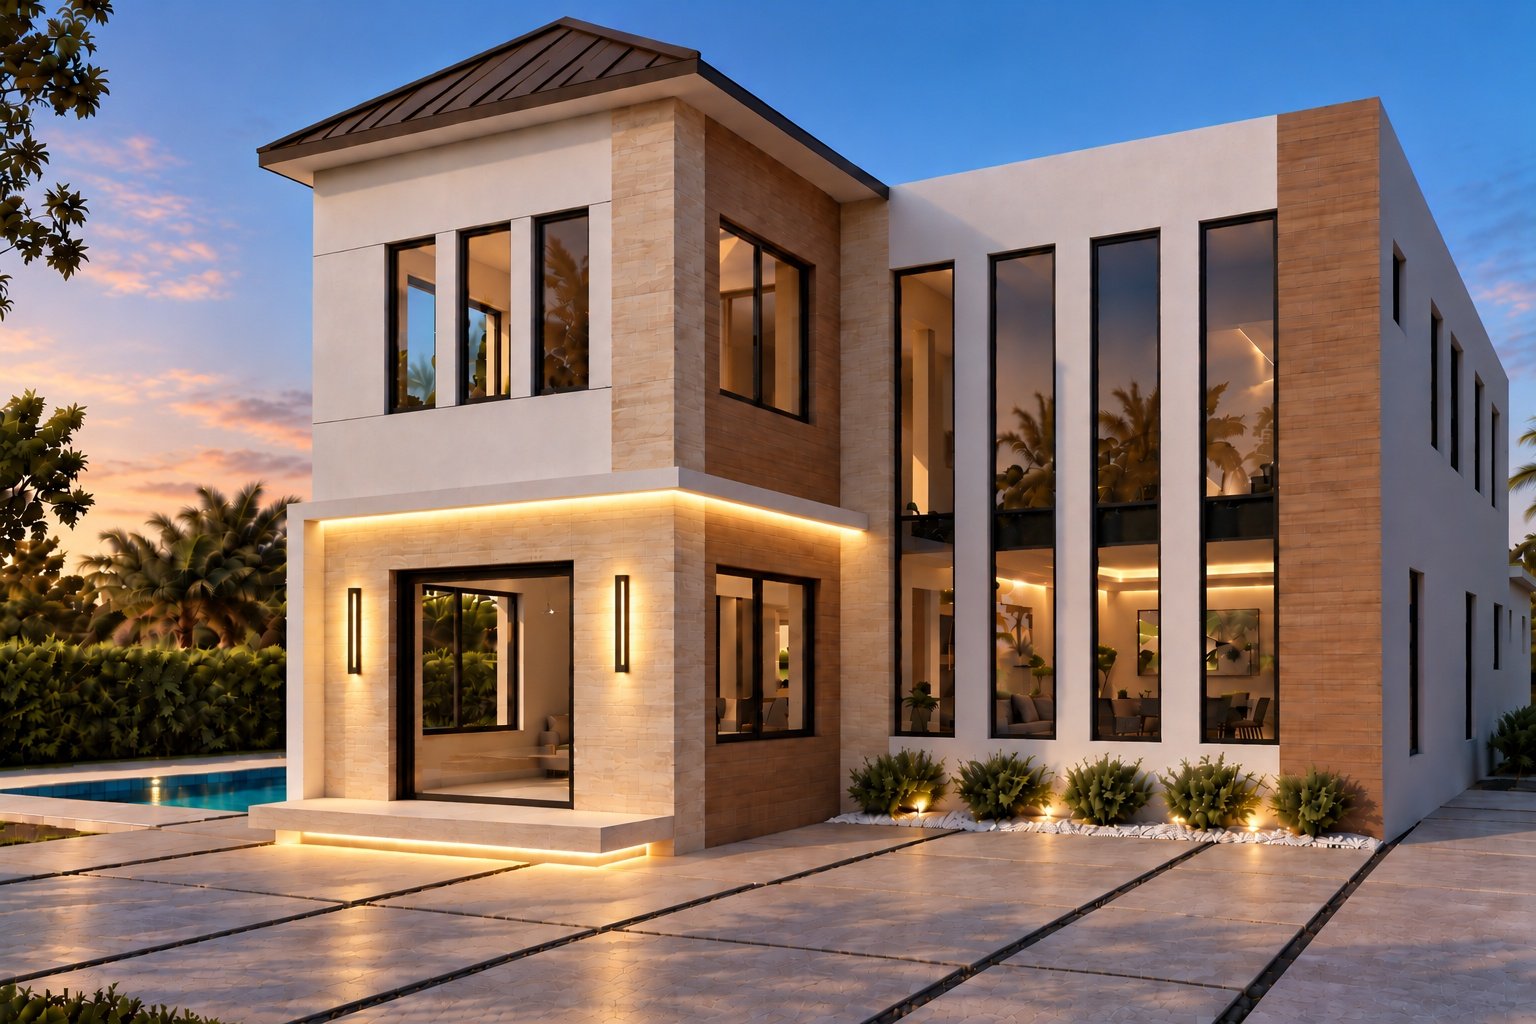
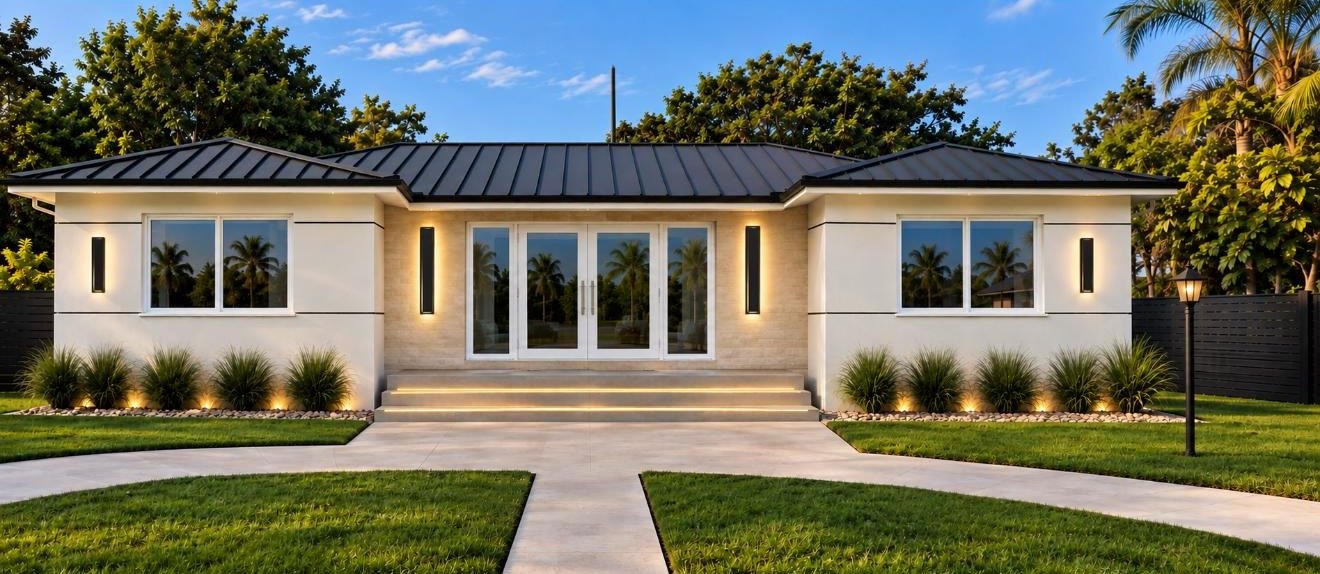
Approved architectural visualization of 4174 Alton Road
1 / 3
Architectural Gallery

The design vision.

Approved architectural visualization of 4174 Alton Road, front-side elevation at dusk
Visualization 01Front-side elevation · Dusk
Approved architectural visualization of 4174 Alton Road, pool-side elevation in daytime
Visualization 02Pool-side elevation · Daytime

Approved architectural visualizations. Renderings are illustrative and subject to change; they do not show the current state of construction.

Construction, Materials & Technology

Technical execution, premium finishes.

The redevelopment incorporates comprehensive structural engineering and upgraded building systems. Design specifications include:

Premium impact-resistant glazingCustom kitchens and cabinetryThermador appliancesGerman plumbing fixturesSmart toiletsRecessed and indirect lightingIntegrated low-voltage infrastructure

Exterior palette: white stucco, complementary light stone-toned finishes, Eternal Ivory horizontal wood-look porcelain accents and a Medium Bronze standing-seam metal roof.

Development & Value Creation

More than a renovation.

4174 Alton Road illustrates VALSAM's integrated approach to residential development: identifying redevelopment potential in an established market, coordinating complex structural reconstruction and financial structuring, and delivering a contemporary luxury asset through design and execution.

The strategy extends beyond cosmetic renovation to comprehensive architectural reconfiguration and long-term value creation.

Approximate location
Location

Miami Beach.

Miami Beach is one of South Florida's most established luxury residential markets, with consistently strong demand for renovated single-family homes.

County
Miami-Dade
Coordinates
25.814° N · 80.137° W

An active VALSAM project.

Currently in active development as part of VALSAM's portfolio. Contact the team about this project or upcoming opportunities.